








Address
10704 Wynfield Court, Glenn Dale, MD
Price
$ 699,900
Property Attributes
- MLS#MDPG2199266
- TypeSingle Family
- Listing Status ACTIVE
- CountyPRINCE GEORGES
- CityGlenn Dale
- NeighborhoodWood Pointe Plat 3
- Zip20769
- StyleColonial
- Year Built1995
- Taxes$ 7979
- Price$ 699,900
- Bedrooms6
- Full Bathrooms3
- Half Bathrooms1
- Sqr Footage2864
- Lot Size0.25 Acres
Data Source:
Bright MLS
Property Description
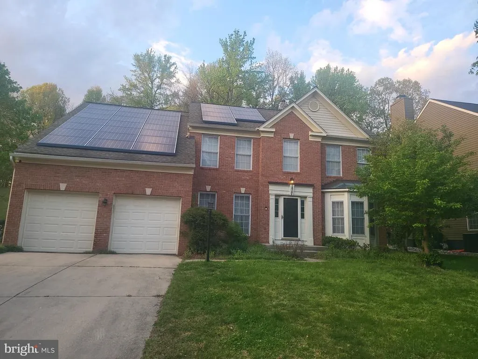
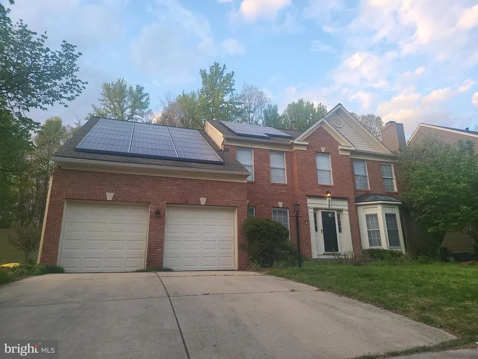
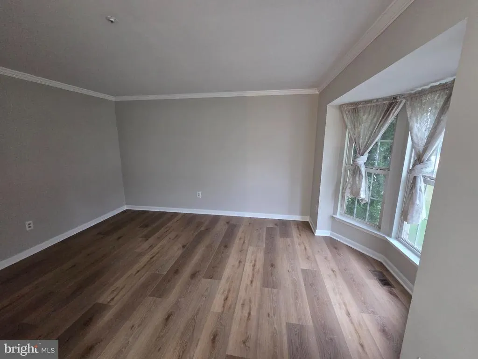
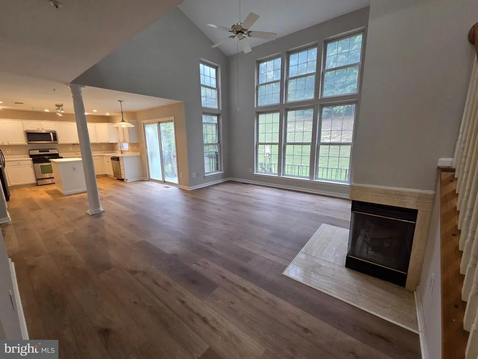
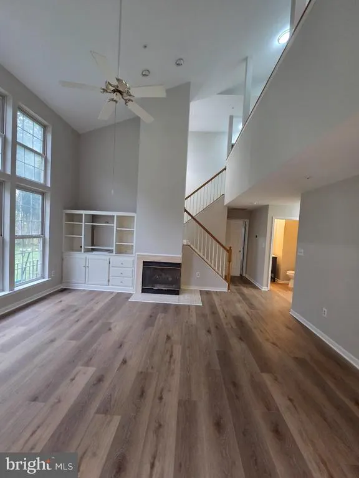
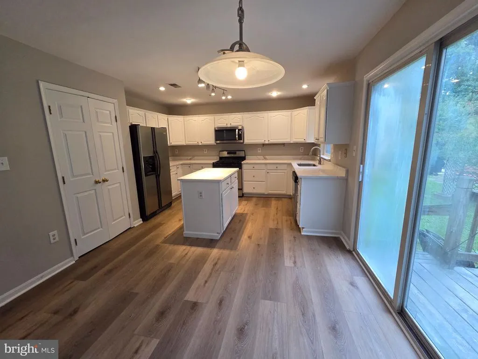
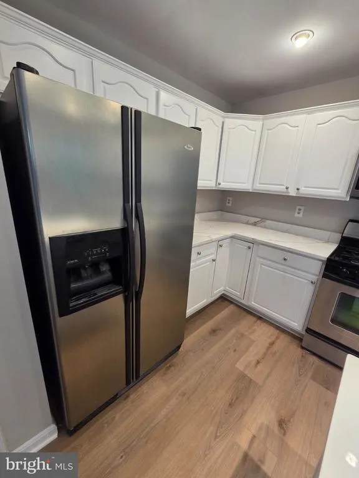
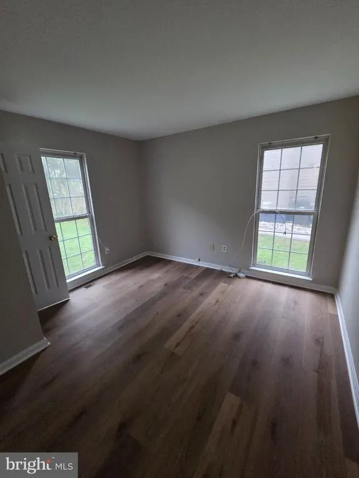
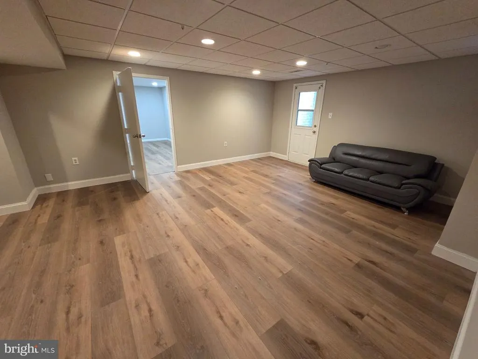
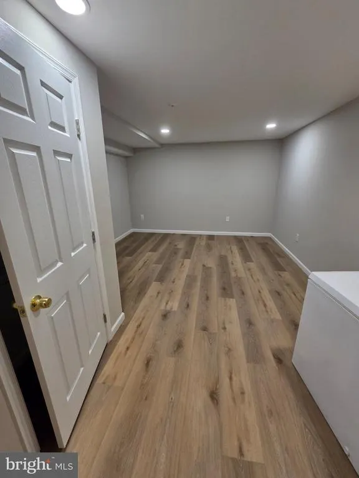
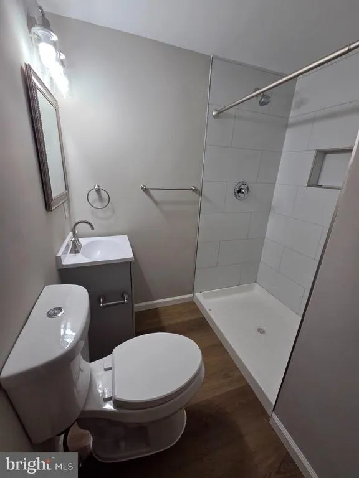
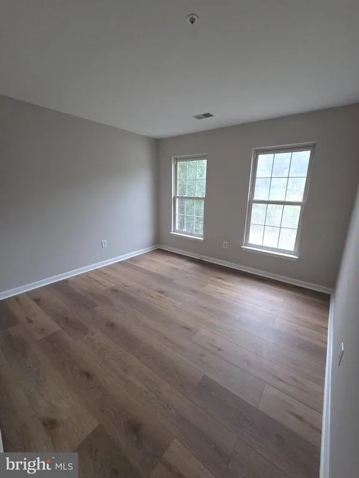
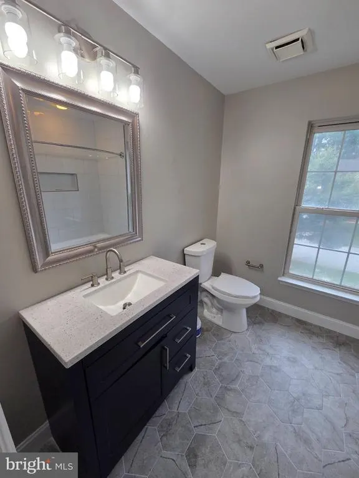
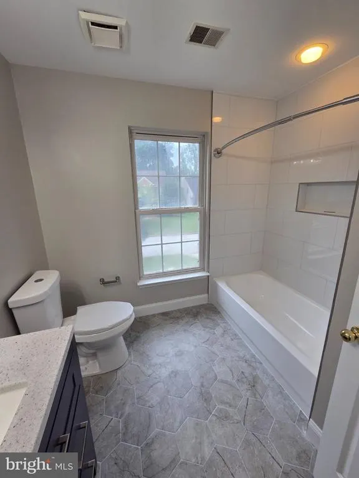
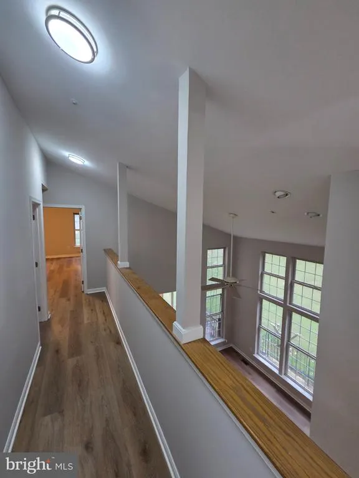
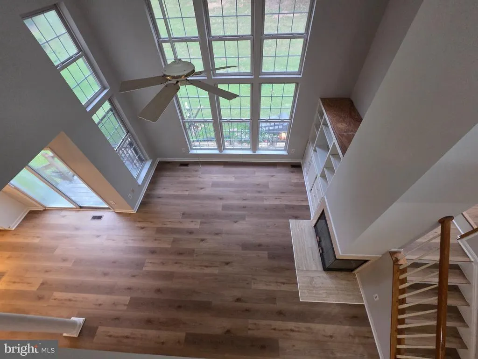
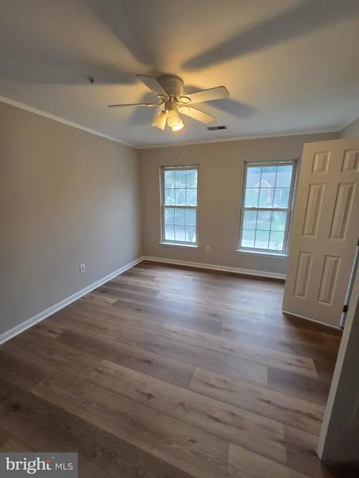
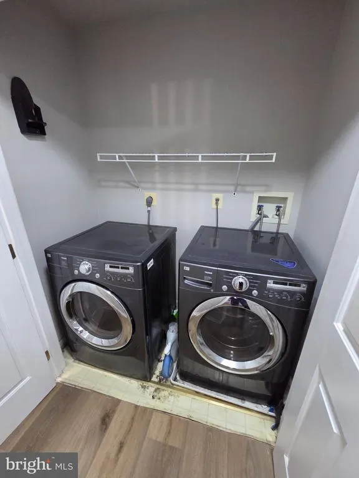
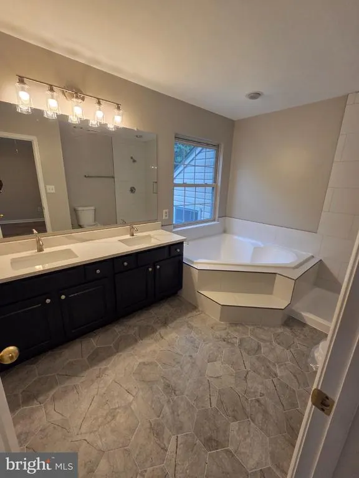
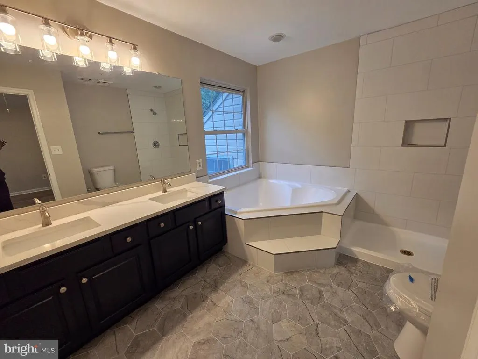
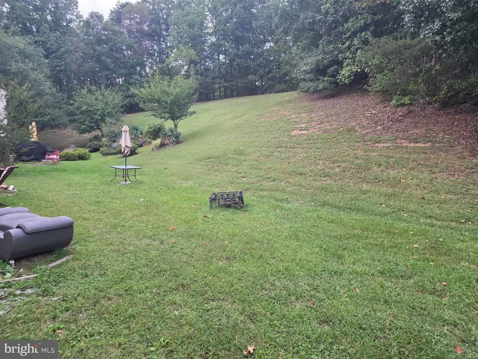
This beautifully renovated 6 bedroom, 3 full bath, 1 half bath residence offers a sophisticated blend of space, comfort, and functionality in a highly convenient Glenn Dale neighborhood cul-de-sac. The home is filled with natural light, the open concept family room and kitchen serve as a central gathering space, featuring granite counters and a layout that supports both everyday living and effortless entertaining. The home has been freshly painted and new LVP flooring has been installed throughout. The backyard offers ample space for entertaining and relaxing days and nights. An attached garage and driveway provide everyday convenience along with ample parking and storage options. The primary bedroom is designed as a private retreat, offering generous proportions and a dedicated sitting room that adds flexibility for quiet relaxation, reading, or work-from-home needs. A walk-in closet enhances functionality, while the primary bathroom delivers a spa-inspired experience with separate vanities, a separate shower, and a separate tub. The finished basement significantly expands the homes living space, with an additional bedroom and full bath, the rec room offers versatility for recreation, hobbies, or additional work areas. Ideally located near major commuter routes including Route 50, I-495, and I-95, this home provides easy access to surrounding areas while maintaining a peaceful residential setting.
| Price History | |
|---|---|
| 4/15/2026 | Listed $650,000 |
General Features
| Living Area | 2864 |
|---|---|
| Sewer | Public Sewer |
| Heating | Forced Air |
| Cooling | Other |
| Possession | 31-60 Days CD |
| Zoning | RR |
| HOA Fee | 41.00 |
| Garage Spaces | 2.00 |
| Architectural Style | Colonial |
| Construction Materials | Frame |
| School District | PRINCE GEORGE'S COUNTY PUBLIC SCHOOLS |
| Year Built | 1995 |
| Levels | 3 |
| Tax Year | 2025 |
| Ownership | Fee Simple |
| Cool Fuel | Electric |
| Accessibility | None |
| Assoc Fee Paid Per | Monthly |
| County | PRINCE GEORGES |
| New Construction | No |
| Property Type | Residential |
| HOA | Yes |
| Subdivision Name | WOOD POINTE PLAT 3 |
| Garage Y/N | Yes |
| Water Access Y/N | No |
| Other Structures | Above Grade,Below Grade |
| Full Baths | 3 |
| Status | ACTIVE |
| Directions | Turn right onto Enterprise Rd (MD-193 N) and go for 5.9 mi. Turn left onto Daisy Ln and go for .4mi. Turn right onto Glenn Dale Rd and go for .1mi. Turn left onto Dubarry St and go for .6mi. Turn lef |
| City | GLENN DALE |
| Senior Community Y/N | No |
| Lot Size Units | Square Feet |
| Lot Size Square Feet | 11031.00 |
| Tax Assessed Value | 576533.0 |
| Tax Annual Amount | 7979.0 |
| Structure Type | Detached |
| Condo/Coop Association fee Y/N | No |
| Bathrooms Count Main Level | 1.00 |
| Price Per Sq Ft Total AG | 244.38 |
| Vacation Rental Y/N | No |
| Total SQFT | 4166 |
| Standard Status | Active |
| Year Built Source | Assessor |
| Legal Subdivision | WOOD POINTE PLAT 3 |
| Tax Lot | 39 |
Interior Features
| Heating Fuel | Natural Gas |
|---|---|
| Basement | Fully Finished |
| Total Fireplaces | 1 |
| Fireplace Features | Gas/Propane |
| Hot Water | Natural Gas |
| Basement (Y/N) | Yes |
| Heating Y/N | Yes |
| Fireplace Y/N | Yes |
| Above Grade Finished Area | 2864 |
| Half Baths | 1 |
| Central Air Y/N | No |
| Total Bedrooms | 6 |
| Main Level Bedrooms | 1 |
| Below Grade Finished Area Unit Type | Square Feet |
| LivingAreaSource | Assessor |
| Below Grade Unfin Area Units | Square Feet |
| Below Grade Unfin SQFT | 1302 |
| Below Grade Unfin SQFT Source | Assessor |
| Below Grade Finished Area Source | Assessor |
| Bedrooms Count All Lower Levels | 1 |
| Bedrooms Count All Upper Levels | 4 |
| Bedrooms Count Lower Level 1 | 1 |
| Bedrooms Count Upper Level 1 | 4 |
| Bathrooms Half Main Level | 1 |
| Bathrooms Full Upper Level 1 | 2 |
| Bathrooms Full Lower Level 1 | 1 |
| Bathrooms Full All Upper Levels | 2 |
| Bathrooms Full All Lower Levels | 1 |
| Bathrooms Count Upper Level 1 | 2.00 |
| Bathrooms Count Lower Level 1 | 1.00 |
| Bathrooms Count All Upper Levels | 2 |
| Bathrooms Count All Lower Levels | 1 |
| Above Grade Finished Area Source | Assessor |
| Above Grade Finished Area Unit Type | Square Feet |
| Total Baths | 4 |
Exterior Features
| Pool | No Pool |
|---|---|
| Water Source | Public |
| Total Parking Spaces | 2 |
| Garage Features | Garage - Front Entry |
| Type of Parking | Attached Garage |
| Land Use Code | R |
| Foundation Details | Slab |
| Water View Y/N | No |
| Lot Size Acres | 0.25 |
| Lot Size Source | Assessor |
| Waterfront Y/N | No |
| Land Assessed Value | 151400.00 |
| Navigable Water Y/N | No |
| Water Oriented Y/N | No |
| # of Attached Garage Spaces | 2 |
Amenities
- Foreclosure
- Views
- Short Sale
- New Construction
- Adult 55+
- Lease To Own
- No HOA Fees
- Furnished
- Primary On Main
- Air Conditioning
- Seller Finance
- Green
- Fixer Upper
- Horse
- Golf
- Fireplace
- Deck
- Garage
- Basement
- Pool
Property vs Single Family Average in 20769
Price
Taxes
Year Built
Visits
 © BRIGHT, All Rights Reserved
