
Address
19320 Poinsetta Court, Gaithersburg, MD
Price
$ 619,000
Property Attributes
- MLS#MDMC2253844
- TypeSingle Family
- Listing Status ACTIVE
- CountyMONTGOMERY
- CityGaithersburg
- NeighborhoodCharlene
- Zip20879
- StyleSplit Foyer
- Year Built1977
- Taxes$ 4944
- Price$ 619,000
- Bedrooms4
- Full Bathrooms3
- Half Bathrooms0
- Sqr Footage1437
- Lot Size0.23 Acres
Data Source:
Bright MLS
Property Description
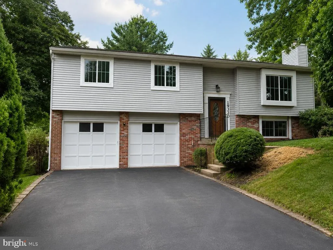
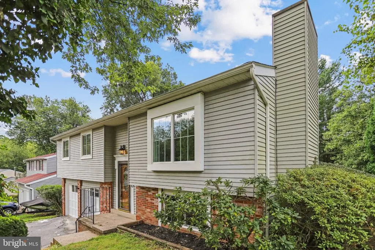
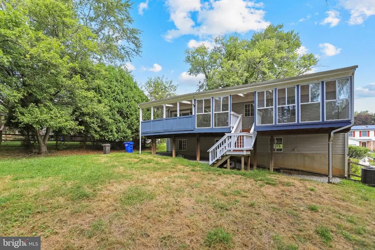
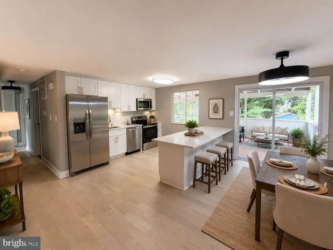
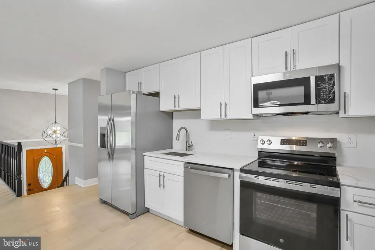
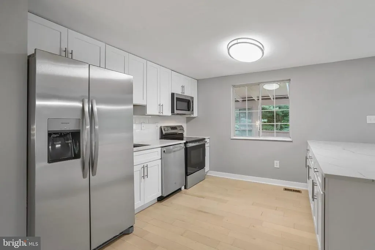
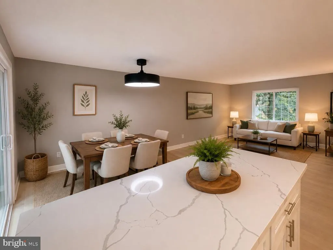
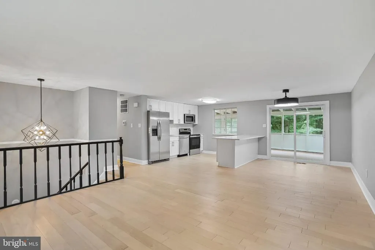
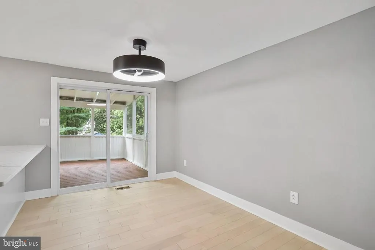
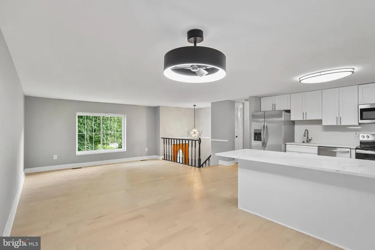
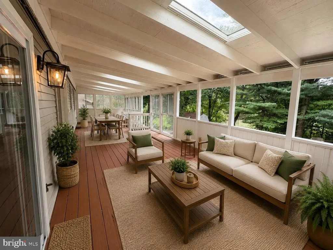
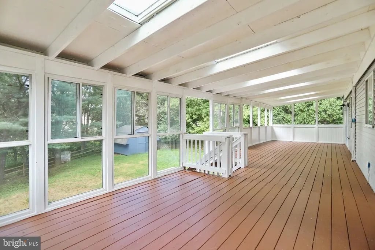
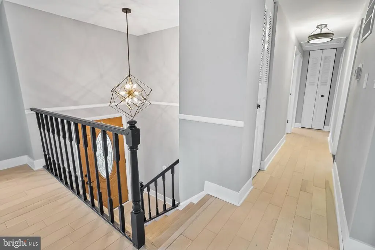
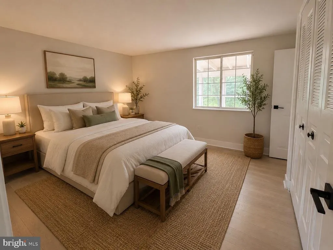
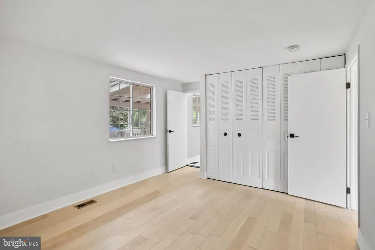
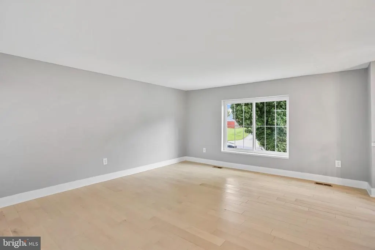
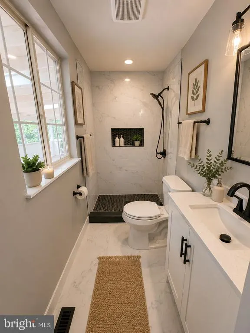
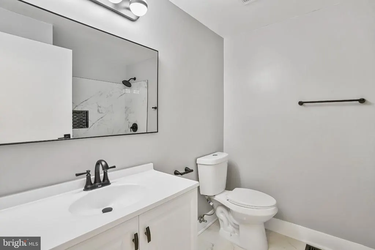
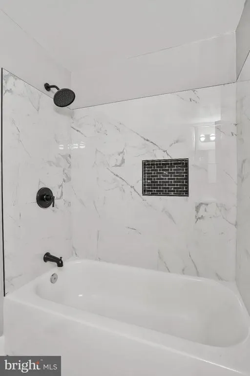
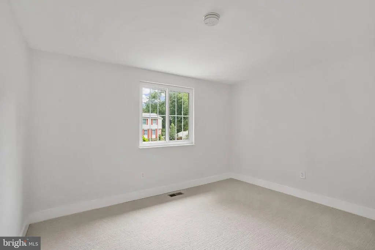
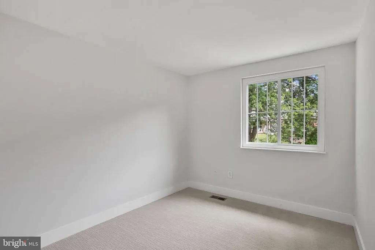
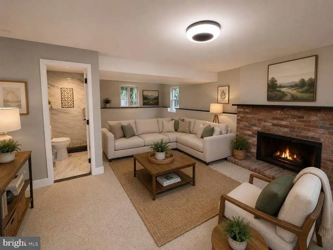
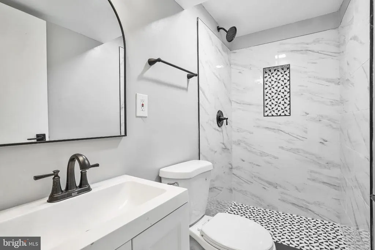
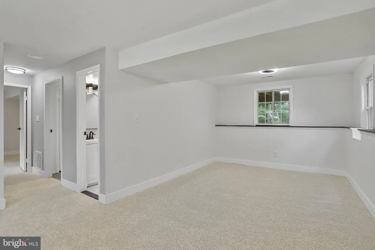
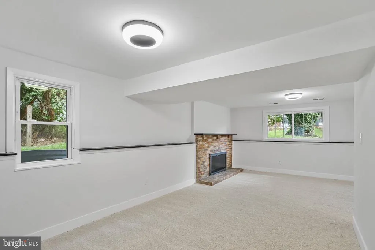
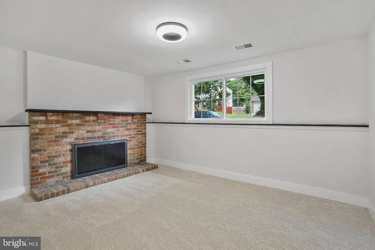
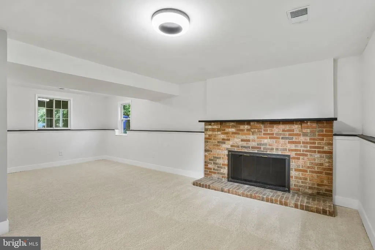
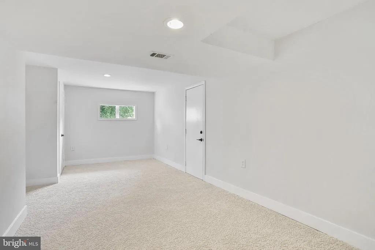
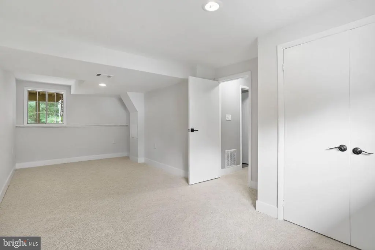
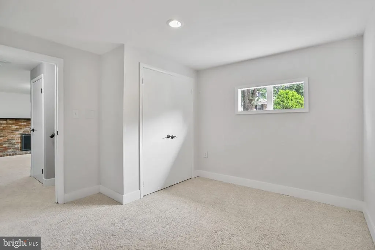
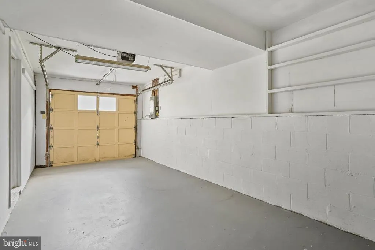
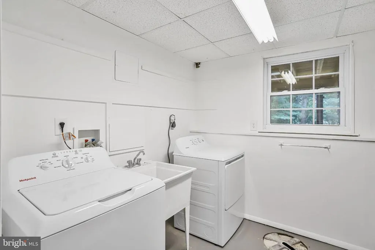
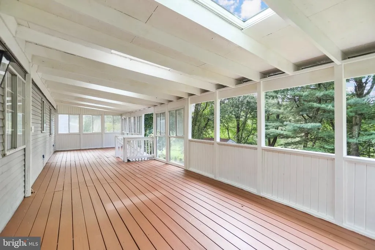
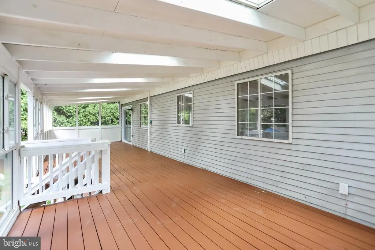
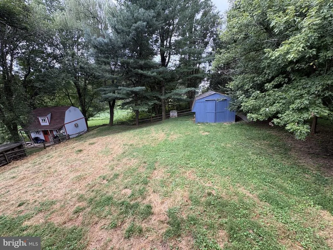
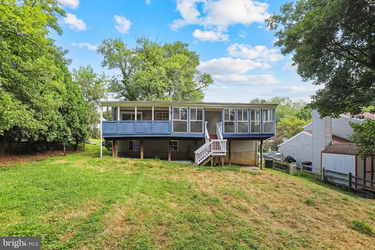
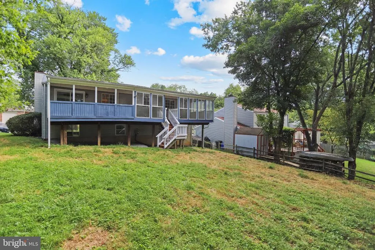
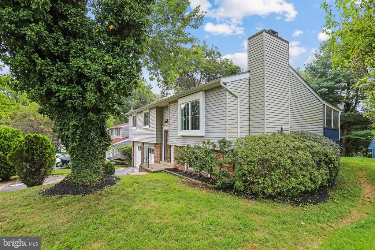
Come see this beautifully remodeled 4-bedroom, 3-full-bath home offering modern updates, flexible living space, and a fantastic setting in a mature, established neighborhood. The open-concept main level features a stunning gourmet kitchen with new white cabinetry, quartz countertops, stainless steel appliances, and a stylish backsplash, all opening seamlessly to the spacious dining and living areas. Wood plank flooring, new plush carpeting, updated lighting, new front windows, a new rear sliding door, and additional previously replaced windows give the home a fresh, move-in-ready feel. The recently refreshed driveway adds to the home's clean and inviting curb appeal. The finished lower level provides even more living space with a large additional bedroom, full bath, and comfortable family room highlighted by a wood-burning fireplace. An attached one-car garage provides everyday convenience and additional storage. One of the home's standout features is the expansive covered, partially screened and windowed porch extending across the rear of the home and accessible directly from the kitchen areaan ideal space for relaxing, entertaining, or enjoying the outdoors on both warm and cool evenings while overlooking the large backyard. HVAC installed 2018, roof age unknown but estimated to be less than 10 years old. A spacious storage shed provides even more room for tools and outdoor equipment. With a new washer and dryer, extensive recent updates, generous indoor and outdoor living spaces, and convenient access to shopping, dining, and major commuter routes, this home is truly move-in ready and waiting for its next owner. Please note: Certain listing photos have been virtually/artificially staged for illustrative purposes. Furnishings and dcor shown are not included and may not precisely depict the size, scale, or configuration of the actual space.
| Price History | |
|---|---|
| 9/1/2026 | Listed $619,000 |
General Features
| Living Area | 1437 |
|---|---|
| Sewer | Public Sewer |
| Heating | 90% Forced Air |
| Cooling | Other |
| Possession | 0-30 Days CD |
| Zoning | R90 |
| Garage Spaces | 1.00 |
| Architectural Style | Split Foyer |
| Construction Materials | Brick,Brick Front,Vinyl Siding |
| School District | MONTGOMERY COUNTY PUBLIC SCHOOLS |
| Year Built | 1977 |
| Levels | 2 |
| Tax Year | 2026 |
| Ownership | Fee Simple |
| Cool Fuel | Electric |
| Accessibility | None |
| County | MONTGOMERY |
| New Construction | No |
| Property Type | Residential |
| HOA | No |
| Subdivision Name | CHARLENE |
| Garage Y/N | Yes |
| Water Access Y/N | No |
| Other Structures | Above Grade,Below Grade |
| Full Baths | 3 |
| Status | ACTIVE |
| Directions | SEE MAP |
| City | GAITHERSBURG |
| Senior Community Y/N | No |
| Lot Size Units | Square Feet |
| Lot Size Square Feet | 10230.00 |
| Tax Assessed Value | 407000.0 |
| Tax Annual Amount | 4944.0 |
| Home Warranty Y/N | No |
| Structure Type | Detached |
| Condo/Coop Association fee Y/N | No |
| Bathrooms Full Main Level | 2 |
| Bathrooms Count Main Level | 2.00 |
| Price Per Sq Ft Total AG | 544.42 |
| Acceptable Financing | Conventional |
| Lease Considered Y/N | No |
| Vacation Rental Y/N | No |
| Total SQFT | 1437 |
| Standard Status | Active |
| Year Built Source | Assessor |
| Legal Subdivision | CHARLENE |
| Tax Lot | 46 |
Interior Features
| Heating Fuel | Electric |
|---|---|
| Basement | Fully Finished,Garage Access,Interior Access |
| Total Fireplaces | 1 |
| Hot Water | Electric |
| Basement (Y/N) | Yes |
| Heating Y/N | Yes |
| Fireplace Y/N | Yes |
| Above Grade Finished Area | 1137 |
| Central Air Y/N | No |
| Total Bedrooms | 4 |
| Below Grade Finished Area | 300 |
| Main Level Bedrooms | 3 |
| Below Grade Finished Area Unit Type | Square Feet |
| LivingAreaSource | Assessor |
| Below Grade Finished Area Source | Assessor |
| Bedrooms Count All Lower Levels | 1 |
| Bedrooms Count Lower Level 1 | 1 |
| Bathrooms Full Lower Level 1 | 1 |
| Bathrooms Full All Lower Levels | 1 |
| Bathrooms Count Lower Level 1 | 1.00 |
| Bathrooms Count All Lower Levels | 1 |
| Above Grade Finished Area Source | Assessor |
| Above Grade Finished Area Unit Type | Square Feet |
| Total Baths | 3 |
Exterior Features
| Pool | No Pool |
|---|---|
| Water Source | Public |
| Total Parking Spaces | 5 |
| Garage Features | Garage - Front Entry |
| Type of Parking | Attached Garage,On Street,Driveway |
| Foundation Details | Brick/Mortar |
| Water View Y/N | No |
| Lot Size Acres | 0.23 |
| Lot Size Source | Assessor |
| Waterfront Y/N | No |
| Land Assessed Value | 173800.00 |
| Navigable Water Y/N | No |
| Water Oriented Y/N | No |
| # of Attached Garage Spaces | 1 |
Amenities
- Foreclosure
- Views
- Short Sale
- New Construction
- Adult 55+
- Lease To Own
- No HOA Fees
- Furnished
- Primary On Main
- Air Conditioning
- Seller Finance
- Green
- Fixer Upper
- Horse
- Golf
- Fireplace
- Deck
- Garage
- Basement
- Pool
Property vs Single Family Average in 20879
Price
Taxes
Year Built
Visits
 © BRIGHT, All Rights Reserved
