
Address
4320 Marigold Lane, Belcamp, MD
Price
$ 499,900
Property Attributes
- MLS#MDHR2059930
- TypeSingle Family
- Listing Status ACTIVE
- CountyHARFORD
- CityBelcamp
- NeighborhoodRiverside
- Zip21017
- StyleColonial
- Year Built1997
- Taxes$ 3561
- Price$ 499,900
- Bedrooms3
- Full Bathrooms2
- Half Bathrooms1
- Sqr Footage2402
- Lot Size0.23 Acres
Data Source:
Bright MLS
Property Description
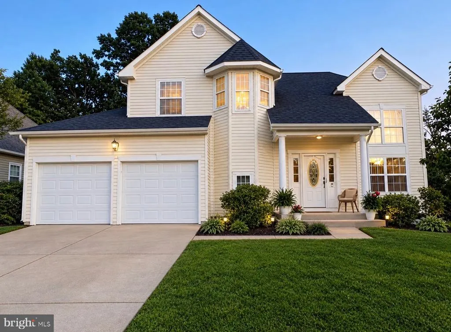
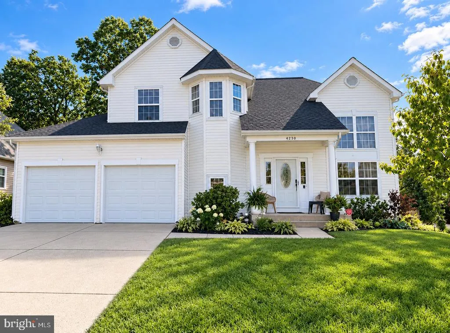
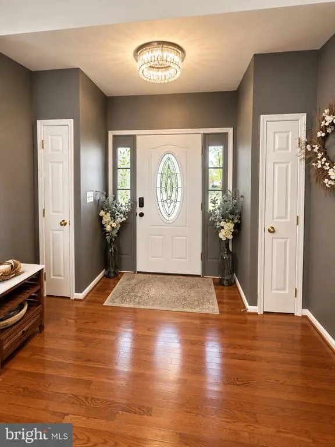
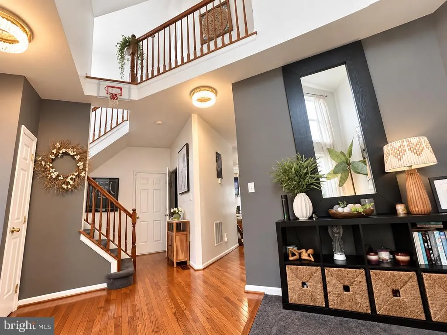
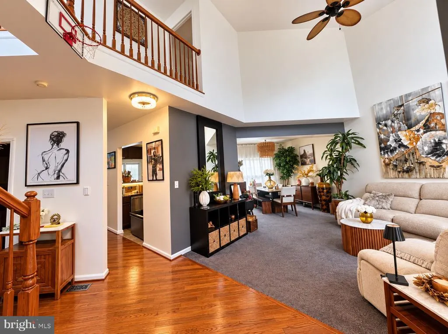
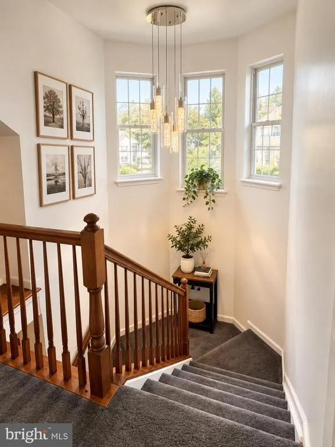
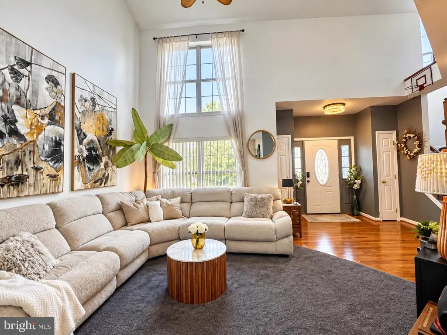
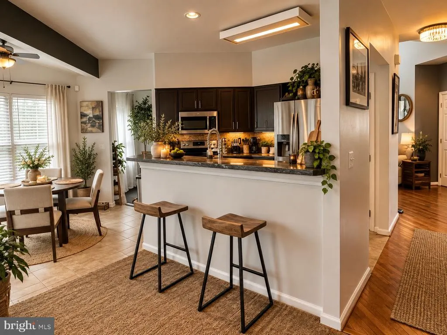
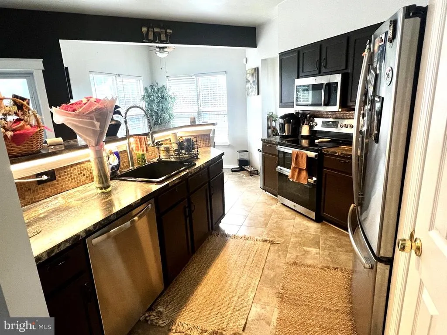
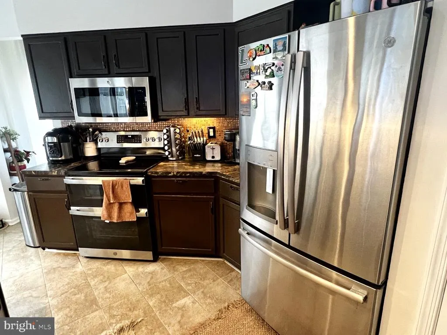
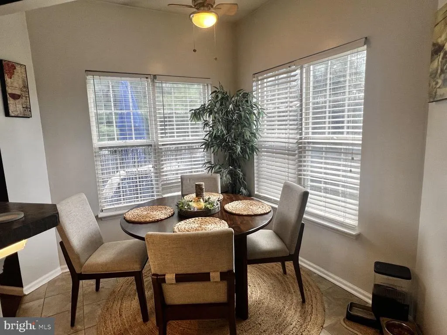
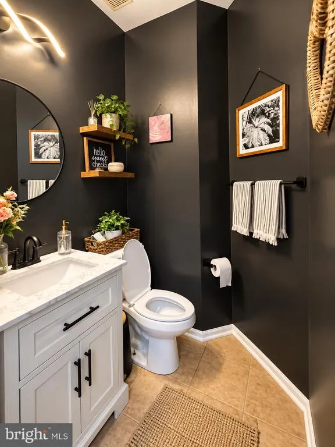
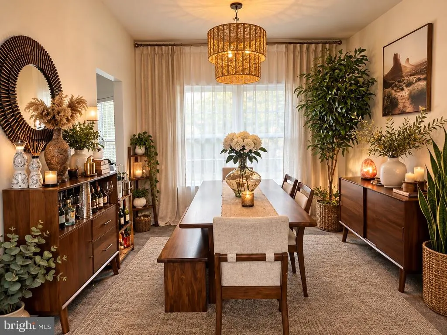
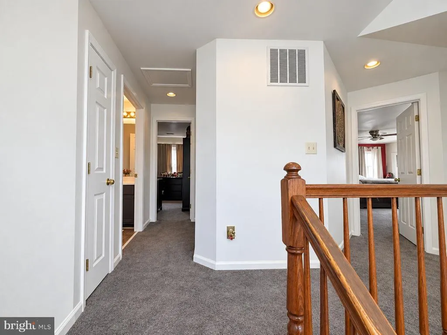
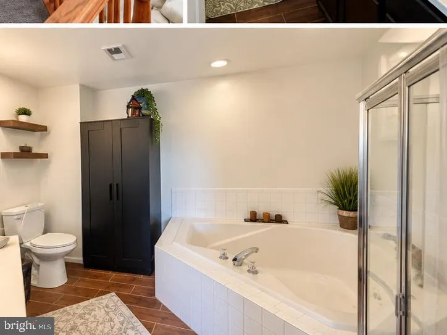
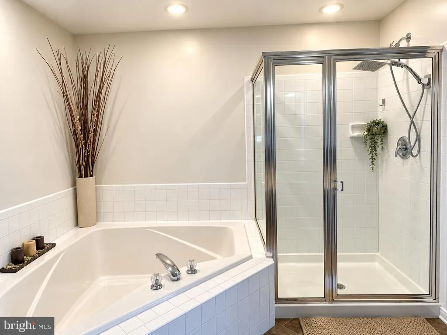
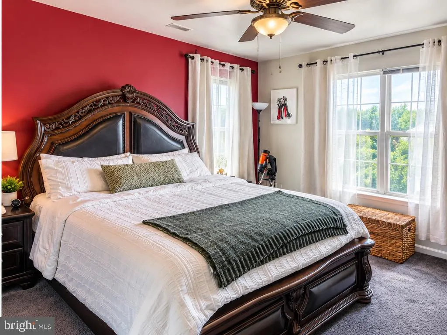
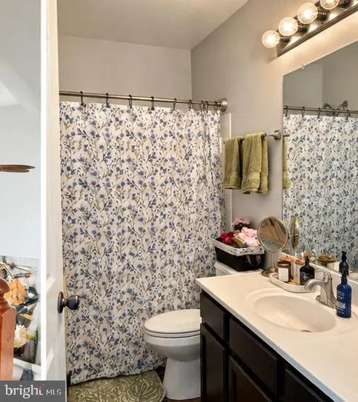
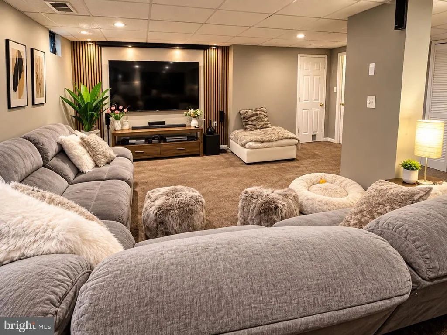
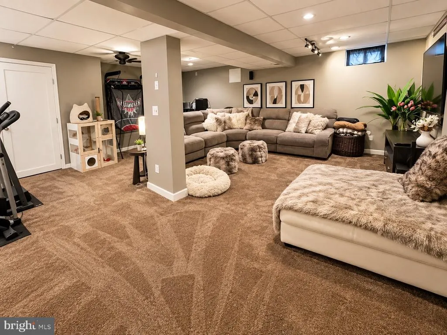
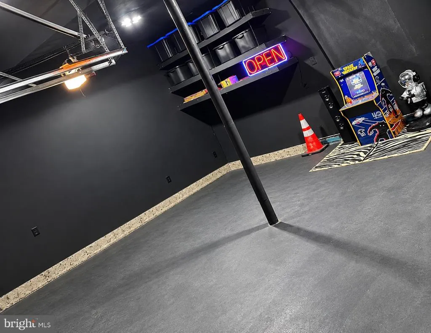
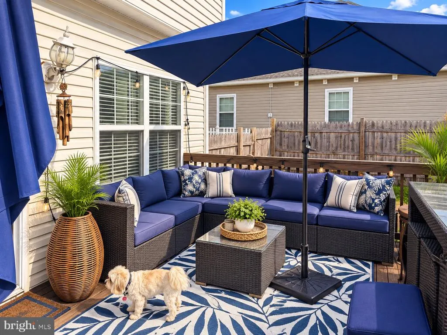
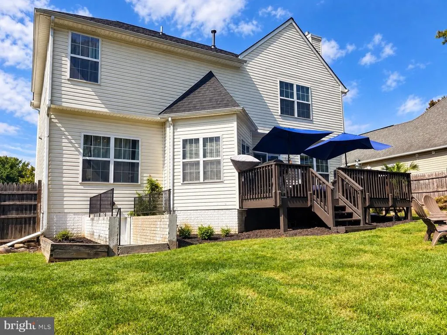
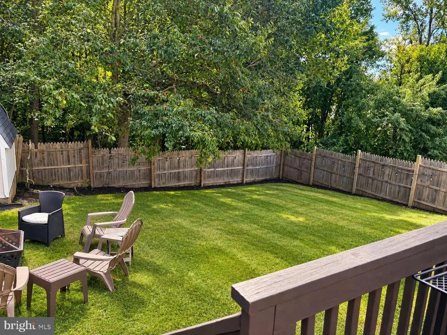
Welcome home to 4320 Marigold Ln in sought-after Belcamp, Maryland! This beautifully designed 3-bedroom, 2.5-bath home is anything but cookie-cutter, offering a spacious layout filled with warmth and character. Step inside to a hardwood foyer and an impressive two-story foyer and living room that create an open, airy feel. The main level features a separate dining room and a comfortable family room with a fireplaceperfect for relaxing and making memories! Enjoy peace of mind with major updates, including a newer roof, HVAC system, and water heater. The finished basement provides even more flexible living space, including an area currently sed as an office. A rough-in is already in place, offering the future owner the opportunity to add a full bathroom. Outside, youll love the large fenced backyard, spacious deck, and plenty of room for cookouts, celebrations, pets, play, or simply enjoying a peaceful evening outdoors. A two-car garage adds convenience and additional storage. Located in an established Belcamp community with convenient access to I-95, APG, shopping, dining, and everyday necessities. This is more than a houseits a place to settle in, make memories, and call home. Come see all that 4320 Marigold Ln has to offer!
| Elementary School | Middle School | High School |
|---|---|---|
| Church Creek Elementary School | Aberdeen Middle School | Aberdeen High School |
| Price History | |
|---|---|
| 9/10/2026 | Listed $499,900 |
General Features
| Living Area | 2402 |
|---|---|
| Sewer | Public Sewer |
| Heating | Forced Air |
| Cooling | Central A/C,Ceiling Fan(s) |
| Possession | 0-30 Days CD |
| Roof | Architectural Shingle |
| Zoning | R4 |
| HOA Fee | 120.00 |
| Garage Spaces | 2.00 |
| Association Fee Includes | None |
| Architectural Style | Colonial |
| Construction Materials | Aluminum Siding |
| School District | Harford County Public Schools |
| Year Built | 1997 |
| Levels | 3 |
| Tax Year | 2026 |
| Ownership | Fee Simple |
| Cool Fuel | Electric |
| Accessibility | >84 Garage Door |
| Assoc Fee Paid Per | Quarterly |
| County | HARFORD |
| New Construction | No |
| Property Type | Residential |
| HOA | Yes |
| Subdivision Name | RIVERSIDE |
| Garage Y/N | Yes |
| Water Access Y/N | No |
| Other Structures | Above Grade |
| Full Baths | 2 |
| Status | ACTIVE |
| Directions | 543 to Baneberry to Marigold |
| City | BELCAMP |
| Senior Community Y/N | No |
| Lot Size Units | Square Feet |
| Lot Size Square Feet | 10019.00 |
| Tax Assessed Value | 351500.0 |
| Tax Annual Amount | 3561.0 |
| Home Warranty Y/N | No |
| Structure Type | Detached |
| Condo/Coop Association fee Y/N | No |
| Bathrooms Count Main Level | 1.00 |
| Price Per Sq Ft Total AG | 208.12 |
| Acceptable Financing | Cash,Conventional,FHA,VA |
| Vacation Rental Y/N | No |
| Total SQFT | 2802 |
| Standard Status | Active |
| Year Built Source | Estimated |
| Legal Subdivision | RIVERSIDE |
| Tax Lot | 117 |
| Association Recreation Fee | No |
Interior Features
| Heating Fuel | Electric |
|---|---|
| Basement | Fully Finished |
| Total Fireplaces | 1 |
| Hot Water | Natural Gas |
| Basement (Y/N) | Yes |
| Heating Y/N | Yes |
| Fireplace Y/N | Yes |
| Above Grade Finished Area | 2402 |
| Half Baths | 1 |
| Central Air Y/N | Yes |
| Total Bedrooms | 3 |
| LivingAreaSource | Estimated |
| Below Grade Unfin Area Units | Square Feet |
| Below Grade Unfin SQFT | 400 |
| Below Grade Unfin SQFT Source | Estimated |
| Bedrooms Count All Upper Levels | 3 |
| Bedrooms Count Upper Level 1 | 3 |
| Bathrooms Half Main Level | 1 |
| Bathrooms Full Upper Level 1 | 2 |
| Bathrooms Full All Upper Levels | 2 |
| Bathrooms Count Upper Level 1 | 2.00 |
| Bathrooms Count All Upper Levels | 2 |
| Above Grade Finished Area Source | Estimated |
| Above Grade Finished Area Unit Type | Square Feet |
| Total Baths | 3 |
Exterior Features
| Pool | Yes - Community |
|---|---|
| Water Source | Public |
| Total Parking Spaces | 2 |
| Garage Features | Garage - Front Entry |
| Type of Parking | Attached Garage |
| Foundation Details | Concrete Perimeter |
| Water View Y/N | No |
| Lot Size Acres | 0.23 |
| Lot Size Source | Estimated |
| Waterfront Y/N | No |
| Land Assessed Value | 75600.00 |
| Navigable Water Y/N | No |
| Water Oriented Y/N | No |
| # of Attached Garage Spaces | 2 |
Amenities
- Foreclosure
- Views
- Short Sale
- New Construction
- Adult 55+
- Lease To Own
- No HOA Fees
- Furnished
- Primary On Main
- Air Conditioning
- Seller Finance
- Green
- Fixer Upper
- Horse
- Golf
- Fireplace
- Deck
- Garage
- Basement
- Pool
Property vs Single Family Average in 21017
Price
Taxes
Year Built
Visits
 © BRIGHT, All Rights Reserved
