





Address
1616 Nuttal Avenue, Edgewood, MD
Price
$ 399,000
Property Attributes
- MLS#MDHR2059916
- TypeSingle Family
- Listing Status ACTIVE UNDER CONTRACT
- CountyHARFORD
- CityEdgewood
- NeighborhoodTrimble Woods
- Zip21040
- StyleColonial
- Year Built2004
- Taxes$ 3920
- Price$ 399,000
- Bedrooms4
- Full Bathrooms3
- Half Bathrooms1
- Sqr Footage2824
- Lot Size0.2 Acres
Data Source:
Bright MLS
Property Description
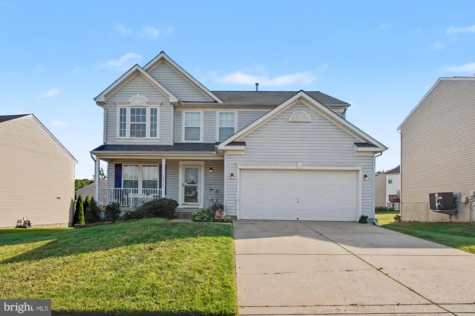
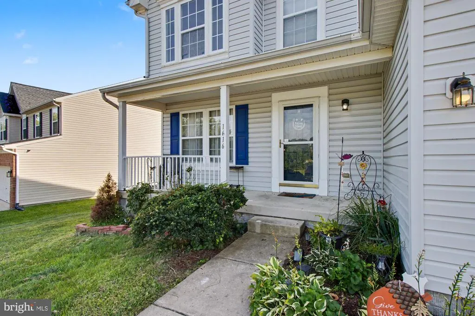
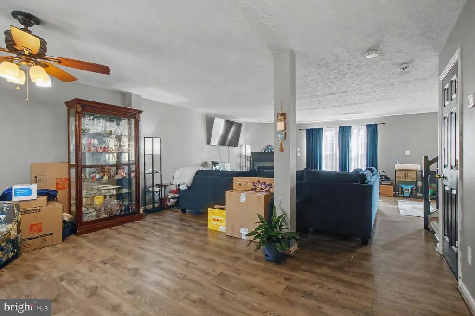
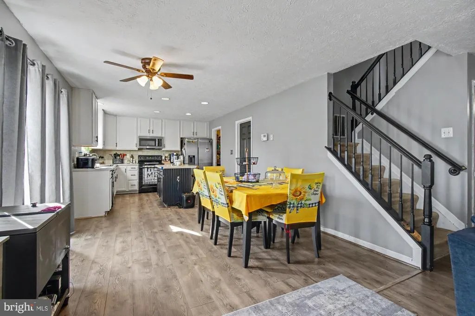
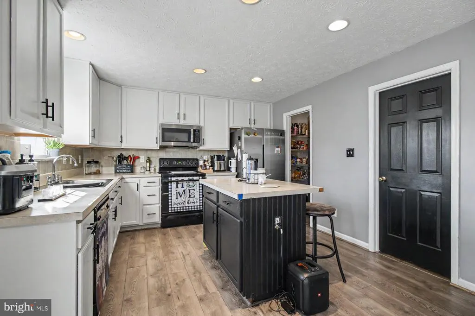
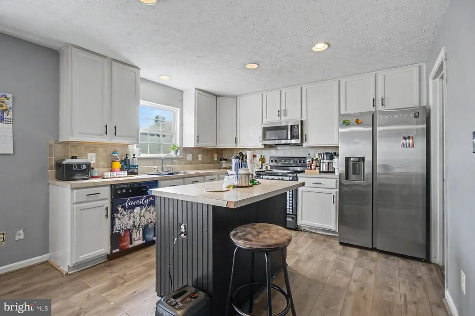
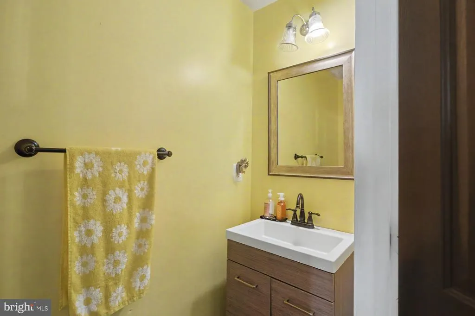
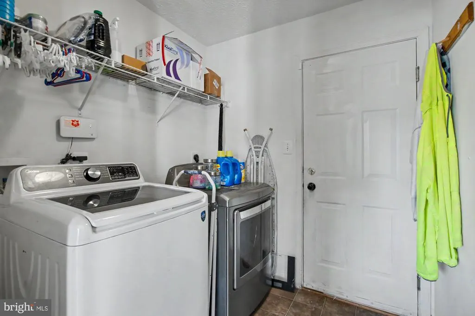
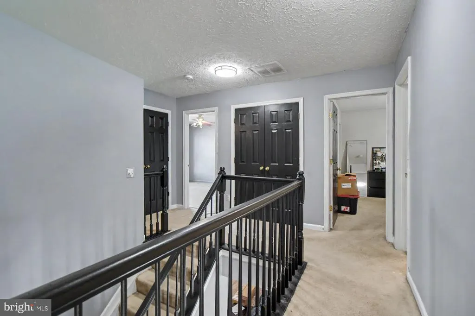
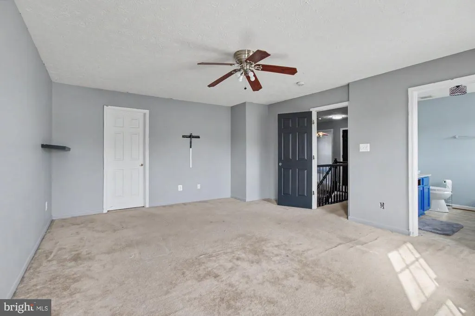
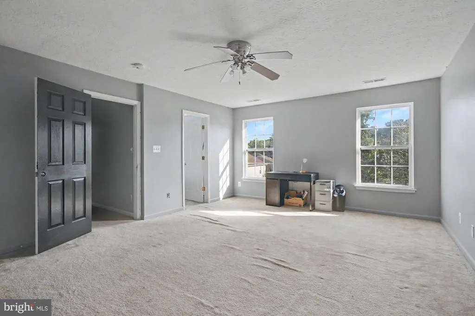
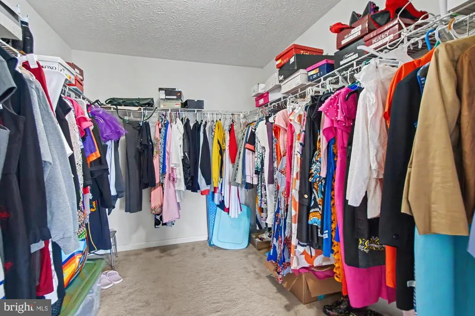
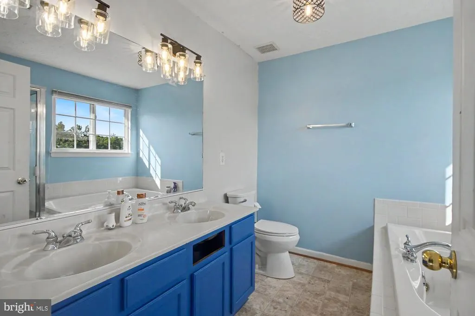
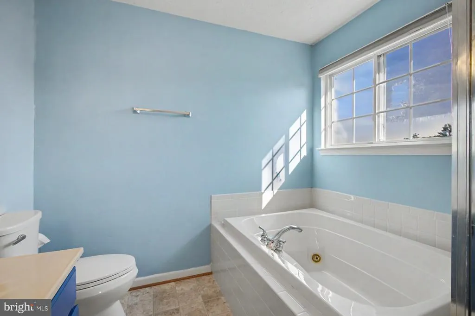
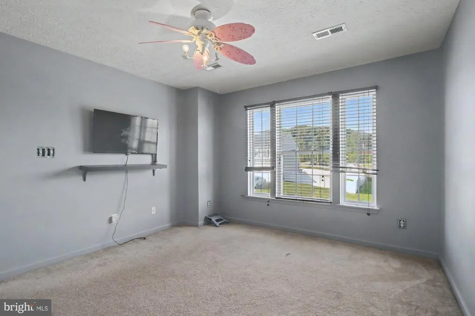
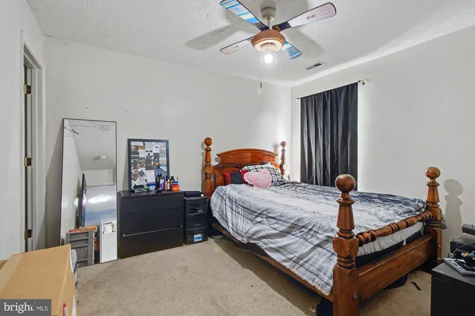
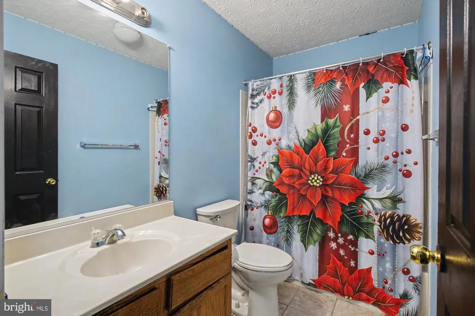
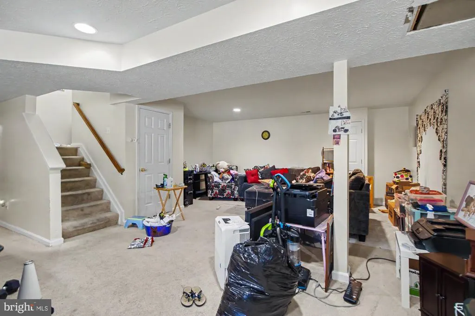
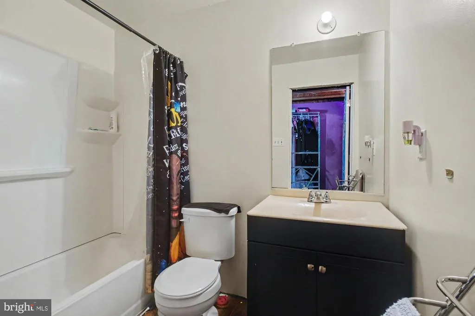
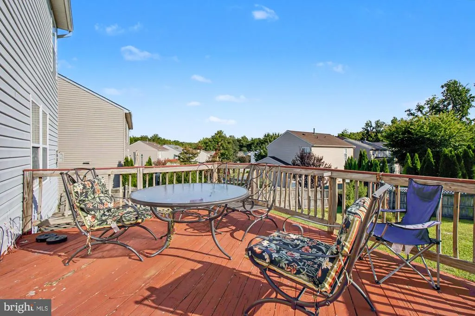
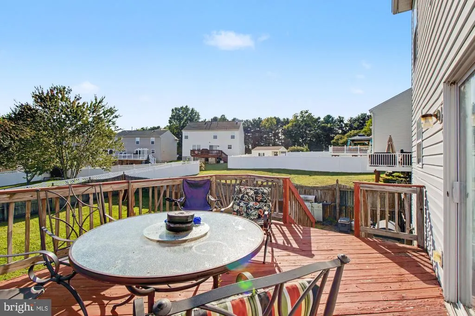
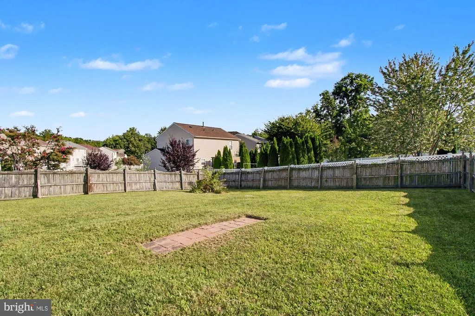
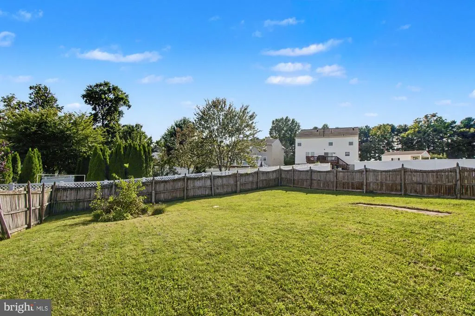
Big opportunity in Trimble Woods! This spacious Colonial offers a true 4-bedroom layout with all bedrooms on the upper level, an open main floor, main-level laundry, and a kitchen featuring a large pantry and center island. The primary suite offers a private bath, while the partially finished lower level provides additional potential. Enjoy a premium lot with a level, fully fenced backyard and a two-car garage. A recent roof adds peace of mind. Conveniently located near Aberdeen Proving Ground, commuter routes, and the MARC Train. This is a great value for a buyer with vision. With some TLC and your own choice of finishes, you can transform this big house into the home you've envisioned while building equity along the way. Huge potential, being sold as-is.
| Price History | |
|---|---|
| 9/11/2026 | Listed $399,000 |
General Features
| Living Area | 2824 |
|---|---|
| Sewer | Public Sewer |
| Heating | Forced Air |
| Cooling | Central A/C,Ceiling Fan(s) |
| Utilities | Cable TV Available |
| Possession | Settlement |
| Roof | Architectural Shingle |
| Appliances | Dishwasher,Disposal,Dryer,Microwave,Oven/Range - Electric,Refrigerator,Washer |
| Zoning | R2 |
| HOA Fee | 242.00 |
| Garage Spaces | 2.00 |
| Patio/Porch Features | Deck(s),Porch(es) |
| Architectural Style | Colonial |
| Construction Materials | Vinyl Siding |
| School District | HARFORD COUNTY PUBLIC SCHOOLS |
| Year Built | 2004 |
| Electric | 200+ Amp Service |
| View | Garden/Lawn |
| Levels | 3 |
| Tax Year | 2026 |
| Ownership | Fee Simple |
| Cool Fuel | Electric |
| Contingency Type | Home Inspection |
| Accessibility | None |
| Assoc Fee Paid Per | Annually |
| County | HARFORD |
| New Construction | No |
| Property Type | Residential |
| HOA | Yes |
| Subdivision Name | TRIMBLE WOODS |
| Garage Y/N | Yes |
| Water Access Y/N | No |
| Other Structures | Above Grade,Below Grade |
| Transportation | Commuter Rail Station less than 1 mile |
| Full Baths | 3 |
| Status | ACTIVE UNDER CONTRACT |
| Directions | From I-95,exit #74 to MD-152 towards Joppa,Left on Trimble Rd,Right on Nuttal Ave,home will be on right. |
| City | EDGEWOOD |
| Disclosures | Prop Disclosure |
| Senior Community Y/N | No |
| Lot Size Units | Square Feet |
| Lot Size Square Feet | 8581.00 |
| Tax Assessed Value | 389800.0 |
| Tax Annual Amount | 3920.0 |
| Property Condition | Below Average |
| Structure Type | Detached |
| Condo/Coop Association fee Y/N | No |
| Bathrooms Count Main Level | 1.00 |
| Price Per Sq Ft Total AG | 179.41 |
| Acceptable Financing | Cash,Conventional,FHA 203(k) |
| Vacation Rental Y/N | No |
| Total SQFT | 3436 |
| Standard Status | Active Under Contract |
| Year Built Source | Assessor |
| Legal Subdivision | TRIMBLE WOODS |
| Tax Lot | 4 |
Interior Features
| Interior Amenities | Attic,Combination Dining/Living,Family Room Off Kitchen,Floor Plan - Open,Kitchen - Island,Primary Bath(s),Walk-in Closet(s),Pantry |
|---|---|
| Heating Fuel | Natural Gas |
| Basement | Full,Partially Finished,Interior Access,Sump Pump |
| Flooring | Carpet,Luxury Vinyl Plank |
| Total Fireplaces | 1 |
| Fireplace Features | Mantel(s),Gas/Propane |
| Hot Water | Natural Gas |
| Basement (Y/N) | Yes |
| Heating Y/N | Yes |
| Fireplace Y/N | Yes |
| Above Grade Finished Area | 2224 |
| Half Baths | 1 |
| Central Air Y/N | Yes |
| Total Bedrooms | 4 |
| Below Grade Finished Area | 600 |
| Room Type | Primary Bedroom,Bedroom 2,Bedroom 3,Bedroom 4,Laundry |
| Below Grade Finished Area Unit Type | Square Feet |
| LivingAreaSource | Assessor |
| Laundry Type | Main Floor |
| Below Grade Unfin Area Units | Square Feet |
| Below Grade Unfin SQFT | 612 |
| Below Grade Unfin SQFT Source | Assessor |
| Below Grade Finished Area Source | Assessor |
| Bedrooms Count All Upper Levels | 4 |
| Bedrooms Count Upper Level 1 | 4 |
| Bathrooms Half Main Level | 1 |
| Bathrooms Full Upper Level 1 | 2 |
| Bathrooms Full Lower Level 1 | 1 |
| Bathrooms Full All Upper Levels | 2 |
| Bathrooms Full All Lower Levels | 1 |
| Bathrooms Count Upper Level 1 | 2.00 |
| Bathrooms Count Lower Level 1 | 1.00 |
| Bathrooms Count All Upper Levels | 2 |
| Bathrooms Count All Lower Levels | 1 |
| Above Grade Finished Area Source | Assessor |
| Above Grade Finished Area Unit Type | Square Feet |
| Total Baths | 4 |
Exterior Features
| Pool | No Pool |
|---|---|
| Fencing | Rear |
| Lot Features | Premium |
| Water Source | Public |
| Total Parking Spaces | 4 |
| Garage Features | Garage - Front Entry |
| Type of Parking | Attached Garage,Driveway |
| Foundation Details | Passive Radon Mitigation |
| Water View Y/N | No |
| Lot Size Acres | 0.20 |
| Lot Size Source | Assessor |
| Waterfront Y/N | No |
| Door Features | Sliding Glass,Storm |
| Land Assessed Value | 84200.00 |
| Navigable Water Y/N | No |
| Water Oriented Y/N | No |
| # of Attached Garage Spaces | 2 |
Room Details
| Room | Dimensions | Level | Flooring | Details |
|---|---|---|---|---|
| Bedroom 2 | Upper 1 | Flooring - Carpet,Walk-In Closet(s) | ||
| Bedroom 3 | Upper 1 | Flooring - Carpet,Walk-In Closet(s) | ||
| Bedroom 4 | Upper 1 | Flooring - Carpet,Walk-In Closet(s) | ||
| Laundry | Main | |||
| Primary Bedroom | Upper 1 | Flooring - Carpet,Walk-In Closet(s) |
Amenities
- Foreclosure
- Views
- Short Sale
- New Construction
- Adult 55+
- Lease To Own
- No HOA Fees
- Furnished
- Primary On Main
- Air Conditioning
- Seller Finance
- Green
- Fixer Upper
- Horse
- Golf
- Fireplace
- Deck
- Garage
- Basement
- Pool
Property vs Single Family Average in 21040
Price
Taxes
Year Built
Visits
 © BRIGHT, All Rights Reserved
