
Just Listed




Address
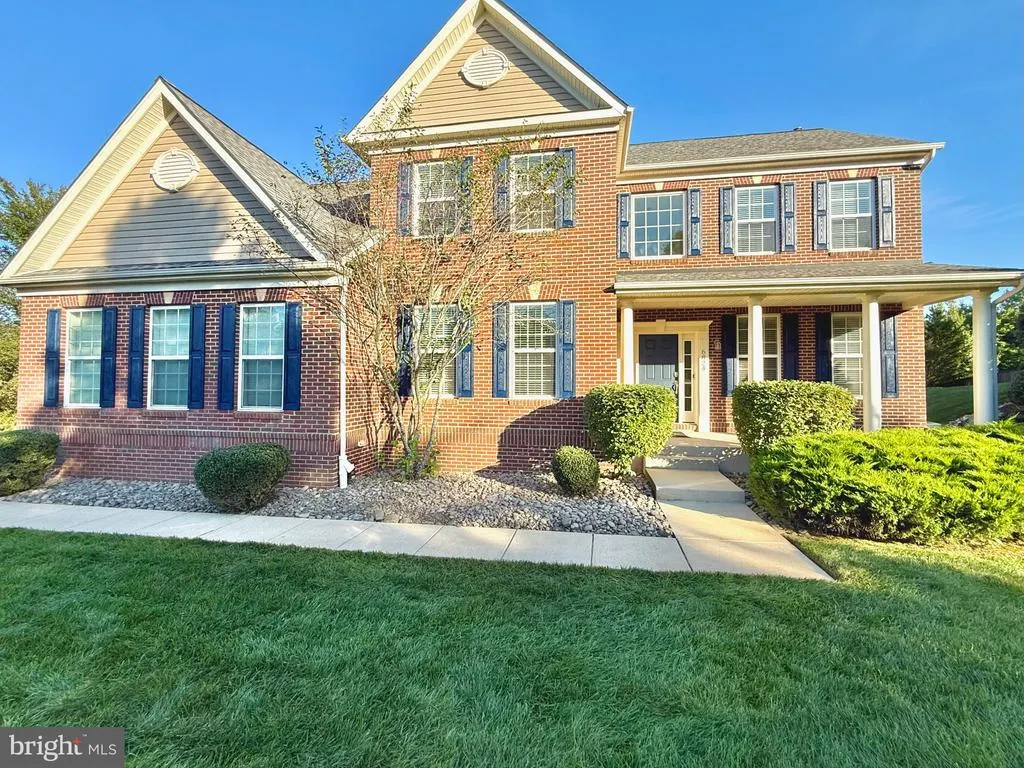
6824 Barlowe Court, Hughesville, MD
Price
$ 699,900
Property Attributes
- MLS#MDCH2059560
- TypeSingle Family
- Listing Status ACTIVE
- CountyCHARLES
- CityHughesville
- NeighborhoodInverness Estates
- Zip20637
- StyleColonial
- Year Built2014
- Taxes$ 8563
- Price$ 699,900
- Bedrooms5
- Full Bathrooms3
- Half Bathrooms1
- Sqr Footage4283
- Lot Size1.09 Acres
Data Source:
Bright MLS
Property Description
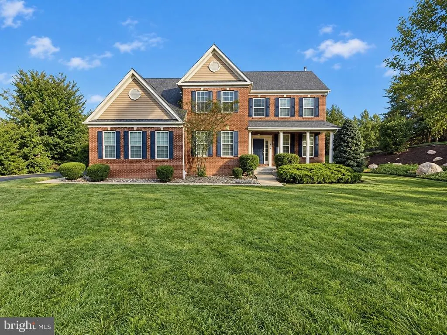
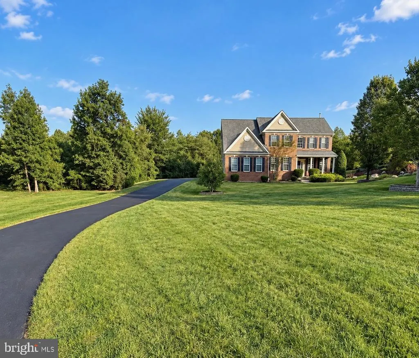
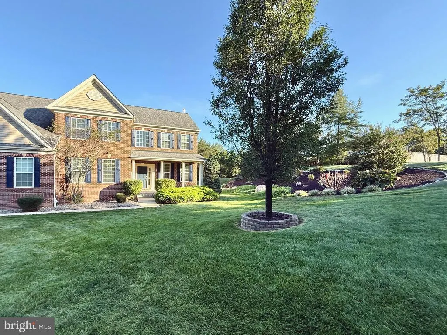
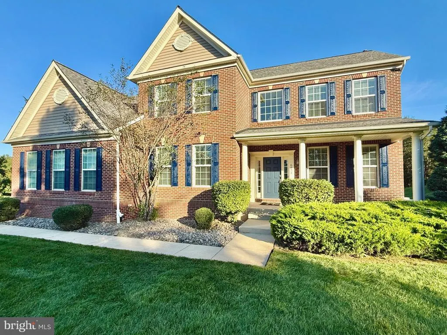
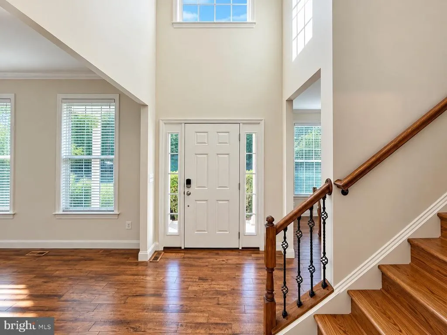
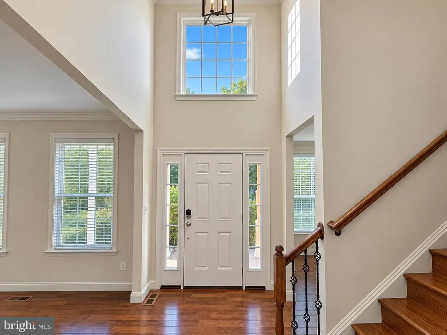
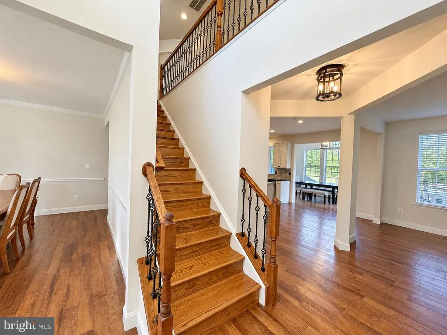
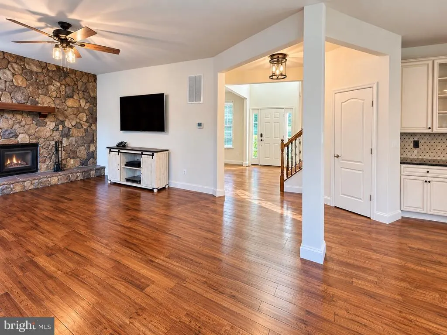
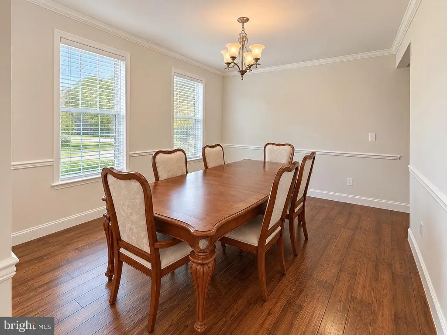
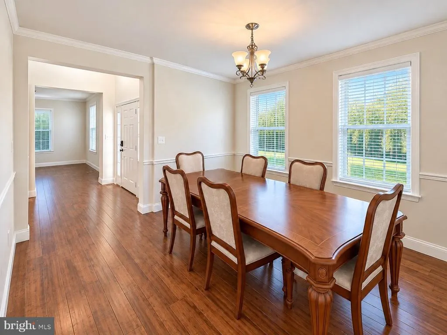
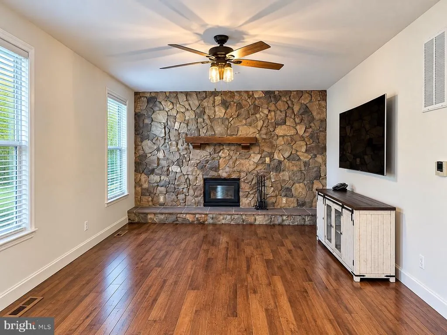
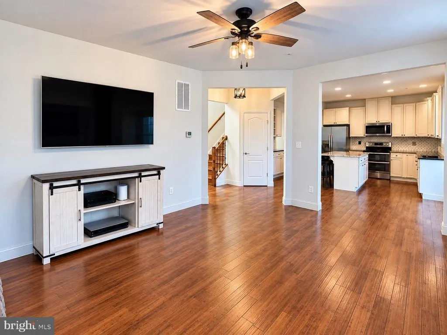
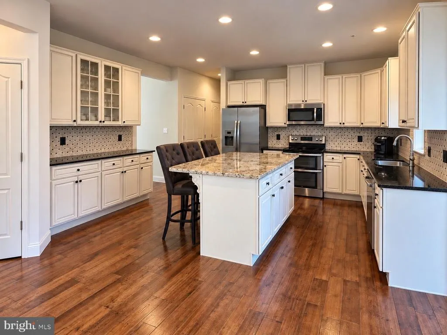
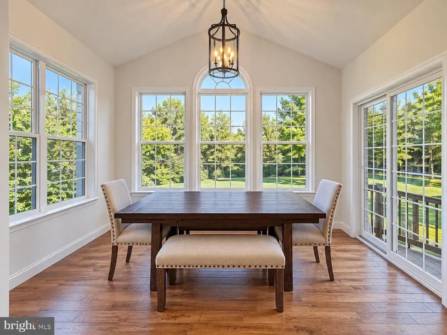
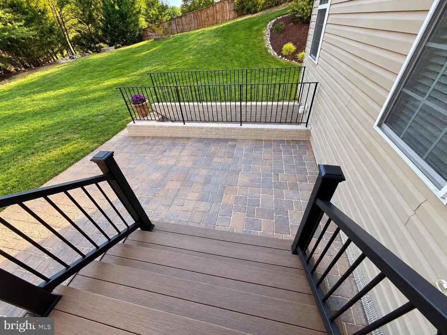
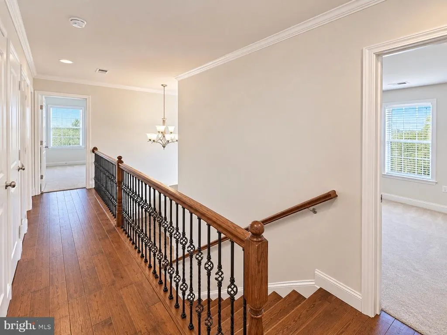
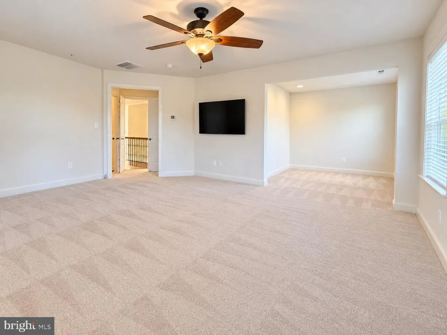
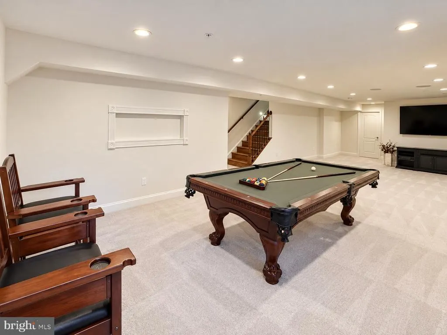
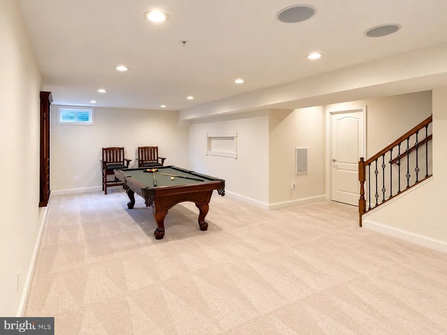
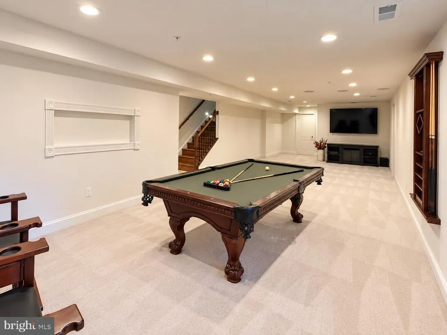
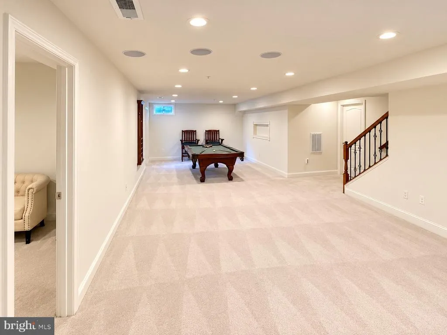
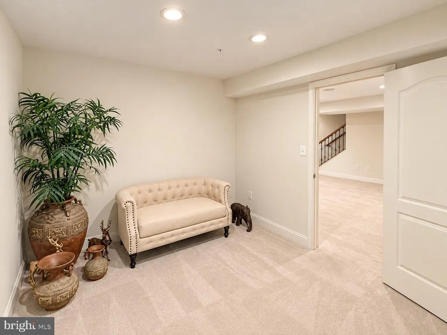
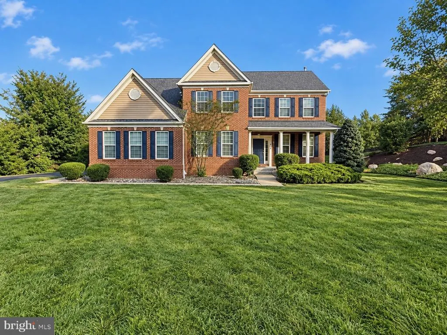
Welcome home to this beautifully renovated Colonial nestled in the quiet and desirable Inverness Estates community, offering the perfect combination of space, comfort, privacy, and modern upgrades. From the professionally landscaped lawn and inviting front porch to the private, tree-lined backyard, this home provides a peaceful setting inside and out. Step inside to discover hardwood flooring throughout the main level that boasts 9' Ceilings and an open, inviting floor plan designed for both everyday living and entertaining. The beautifully updated kitchen features custom cabinetry, granite countertops, stainless steel appliances, a built-in microwave, an oversized island, and an abundance of cabinet and counter space. Enjoy casual meals in the eat-in kitchen or entertain in the separate formal dining room. Just off the kitchen is a beautiful sunroom with vaulted ceilings overlooking the serene backyard. The adjoining family room features a stone accent wall and an EPA-certified efficient wood-burning stove, creating the perfect place to relax and unwind. A spacious main-level bedroom with a walk-in closet provides added flexibility for guests, a home office, or multigenerational living. The fully finished basement offers even more living space with endless possibilities for additional bedrooms, recreation, entertaining, a home gym, or office space. A convenient walkout entrance provides direct access to the peaceful outdoor setting. Outside, enjoy a private backyard that backs to mature trees, an inviting front porch overlooking the professionally landscaped lawn, and plenty of space for outdoor gatherings or simply relaxing and watching the hummingbirds. The exterior features an attractive combination of brick and vinyl siding, architectural shingles, exterior lighting and floodlights, security cameras, and motion detectors. A side-entry two-car garage and expansive driveway provide plenty of off-street parking. Beautifully renovated, spacious, and surrounded by nature, this Inverness Estates Colonial offers the privacy you want with the comfort and convenience you need. Schedule your private showing and make this exceptional home yours!
| Price History | |
|---|---|
| 9/18/2026 | Listed $699,900 |
General Features
| Living Area | 4283 |
|---|---|
| Sewer | Septic Pump,Septic Exists,Private Septic Tank,On Site Septic |
| Heating | Central,Heat Pump - Electric BackUp |
| Cooling | Central A/C |
| Utilities | Phone Connected,Under Ground |
| Possession | Settlement |
| Roof | Architectural Shingle |
| Appliances | Built-In Microwave,Built-In Range,Dishwasher,Disposal,Dryer,Dryer - Electric,Dryer - Front Loading,Dual Flush Toilets,Energy Efficient Appliances,Microwave,Oven - Double,Oven/Range - Electric,Refrige |
| Zoning | AC |
| HOA Fee | 58.00 |
| Garage Spaces | 2.00 |
| Association Fee Includes | Common Area Maintenance |
| Architectural Style | Colonial |
| Security Features | Exterior Cameras,Main Entrance Lock,Motion Detectors,Non-Monitored,Sprinkler System - Indoor,Surveillance Sys |
| Construction Materials | Brick Front,Vinyl Siding |
| School District | CHARLES COUNTY PUBLIC SCHOOLS |
| Year Built | 2014 |
| Electric | 200+ Amp Service |
| View | Trees/Woods |
| Levels | 3 |
| Tax Year | 2026 |
| Ownership | Fee Simple |
| Cool Fuel | Electric |
| Accessibility | None |
| Assoc Fee Paid Per | Monthly |
| County | CHARLES |
| New Construction | No |
| Property Type | Residential |
| HOA | Yes |
| Subdivision Name | INVERNESS ESTATES |
| Garage Y/N | Yes |
| Water Access Y/N | No |
| Other Structures | Above Grade,Below Grade |
| Full Baths | 3 |
| Status | ACTIVE |
| Directions | Long Driveway-----Mailbox is on your right------Home cannot be seen from the street. -------GPS |
| City | HUGHESVILLE |
| Disclosures | Agent has Financial Interest,Agent Related to Owner |
| Senior Community Y/N | No |
| Lot Size Units | Square Feet |
| Lot Size Square Feet | 47480.00 |
| Tax Assessed Value | 640400.0 |
| Tax Annual Amount | 8563.0 |
| Property Condition | Excellent |
| Structure Type | Detached |
| Condo/Coop Association fee Y/N | No |
| Bathrooms Count Main Level | 1.00 |
| Price Per Sq Ft Total AG | 227.02 |
| Acceptable Financing | Cash,Conventional,VA,USDA,FHA |
| Additional Parcels Y/N | No |
| Lease Considered Y/N | No |
| Vacation Rental Y/N | No |
| Total SQFT | 4621 |
| Standard Status | Active |
| Year Built Source | Assessor |
| Tax Lot | 34 |
| Association Recreation Fee | No |
Interior Features
| Interior Amenities | Floor Plan - Open,Kitchen - Eat-In,Kitchen - Island,Kitchen - Table Space,Pantry,Attic,Bathroom - Soaking Tub,Bathroom - Stall Shower,Bathroom - Tub Shower,Breakfast Area,Carpet,Ceiling Fan(s),Chair |
|---|---|
| Heating Fuel | Electric |
| Basement | Fully Finished,Interior Access,Improved,Outside Entrance,Space For Rooms,Sump Pump,Walkout Stairs,Windows |
| Flooring | Hardwood,Luxury Vinyl Plank,Partially Carpeted,Tile/Brick |
| Total Fireplaces | 1 |
| Fireplace Features | Insert,Wood |
| Hot Water | Electric |
| Basement (Y/N) | Yes |
| Heating Y/N | Yes |
| Window Features | Double Pane |
| Fireplace Y/N | Yes |
| Above Grade Finished Area | 3083 |
| Half Baths | 1 |
| Central Air Y/N | Yes |
| Total Bedrooms | 5 |
| Below Grade Finished Area | 1200 |
| Main Level Bedrooms | 1 |
| Below Grade Finished Area Unit Type | Square Feet |
| LivingAreaSource | Assessor |
| Laundry Type | Has Laundry,Washer In Unit,Dryer In Unit,Main Floor |
| Below Grade Unfin Area Units | Square Feet |
| Below Grade Unfin SQFT | 338 |
| Below Grade Unfin SQFT Source | Assessor |
| Below Grade Finished Area Source | Assessor |
| Bedrooms Count All Upper Levels | 4 |
| Bedrooms Count Upper Level 1 | 4 |
| Bathrooms Half Main Level | 1 |
| Bathrooms Full Upper Level 1 | 2 |
| Bathrooms Full Lower Level 1 | 1 |
| Bathrooms Full All Upper Levels | 2 |
| Bathrooms Full All Lower Levels | 1 |
| Bathrooms Count Upper Level 1 | 2.00 |
| Bathrooms Count Lower Level 1 | 1.00 |
| Bathrooms Count All Upper Levels | 2 |
| Bathrooms Count All Lower Levels | 1 |
| Above Grade Finished Area Source | Assessor |
| Above Grade Finished Area Unit Type | Square Feet |
| Total Baths | 4 |
Exterior Features
| Exterior Amenities | Chimney Cap(s),Exterior Lighting,Flood Lights,Sidewalks |
|---|---|
| Pool | No Pool |
| Parking Features | Asphalt Driveway,Paved Driveway,Private |
| Lot Features | Backs to Trees,Flag,Front Yard,Landscaping,Open,Partly Wooded,Premium,Private,Rear Yard,Secluded,SideYard(s),Trees/Wooded |
| Water Source | Private,Well |
| Total Parking Spaces | 12 |
| Garage Features | Garage - Side Entry,Garage Door Opener,Inside Access |
| Type of Parking | Attached Garage,Driveway,Off Street |
| Foundation Details | Concrete Perimeter |
| Spa | No |
| Water View Y/N | No |
| Lot Size Acres | 1.09 |
| Lot Size Source | Assessor |
| Waterfront Y/N | No |
| Door Features | Sliding Glass |
| Horse Y/N | No |
| Land Assessed Value | 130900.00 |
| Navigable Water Y/N | No |
| Water Oriented Y/N | No |
| # of Attached Garage Spaces | 2 |
Amenities
- Foreclosure
- Views
- Short Sale
- New Construction
- Adult 55+
- Lease To Own
- No HOA Fees
- Furnished
- Primary On Main
- Air Conditioning
- Seller Finance
- Green
- Fixer Upper
- Horse
- Golf
- Fireplace
- Deck
- Garage
- Basement
- Pool
Property vs Single Family Average in 20637
Price
Taxes
Year Built
 © BRIGHT, All Rights Reserved
