
Open House Sat, Sep 26th 11:00 AM - 1:00 PM



Address
373 Deer Drive, Lusby, MD
Price
$ 785,000
Property Attributes
- MLS#MDCA2030692
- TypeSingle Family
- Listing Status ACTIVE
- CountyCALVERT
- CityLusby
- NeighborhoodDrum Point
- Zip20657
- StyleRaised Ranch/Rambler
- Year Built1972
- Taxes$ 6703
- Price$ 785,000
- Bedrooms3
- Full Bathrooms3
- Half Bathrooms0
- Sqr Footage3356
- Lot Size0.42 Acres
Data Source:
Bright MLS
Property Description
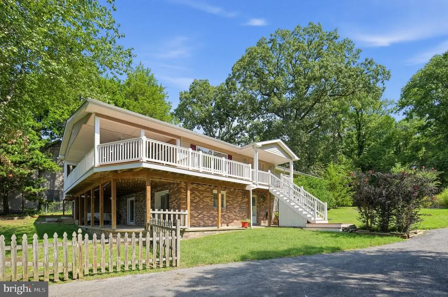
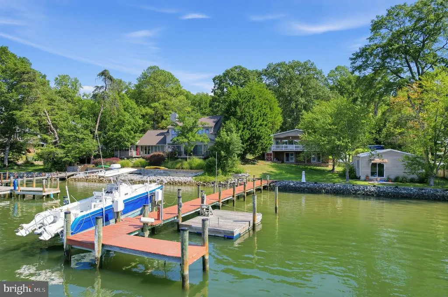
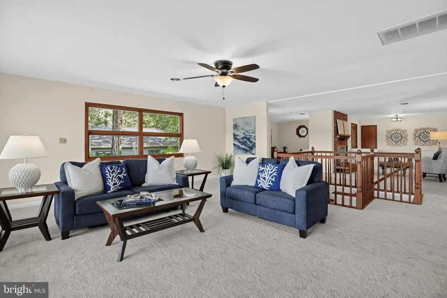
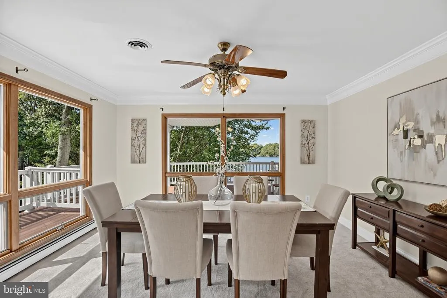
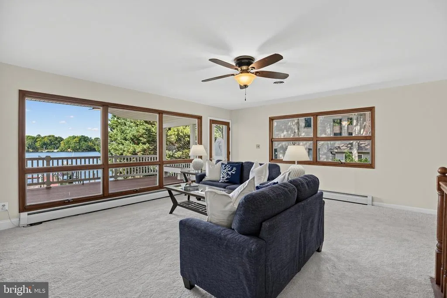
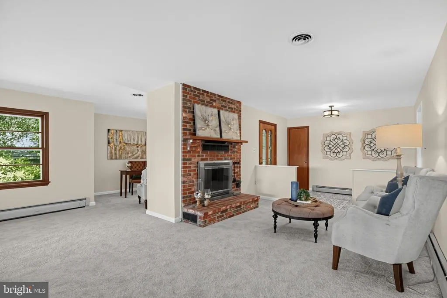
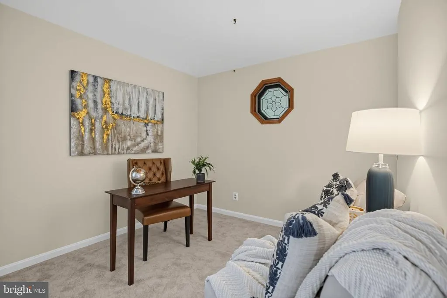
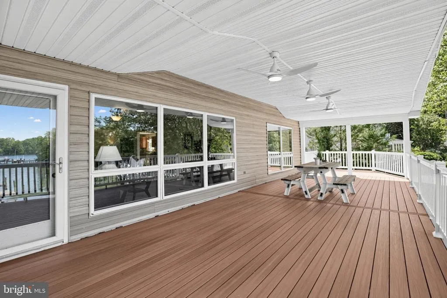
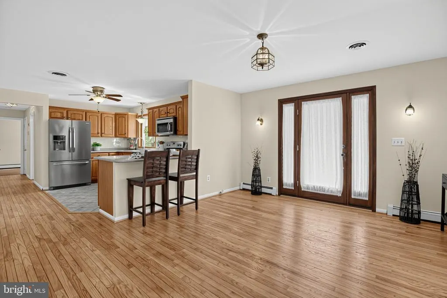
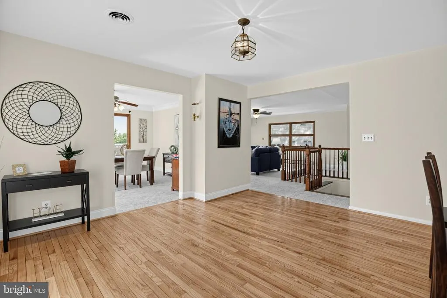
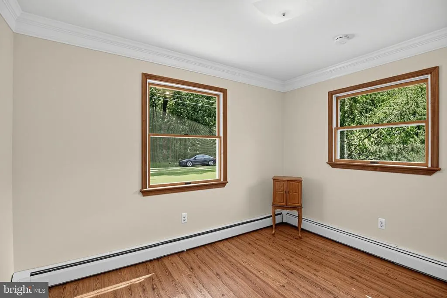
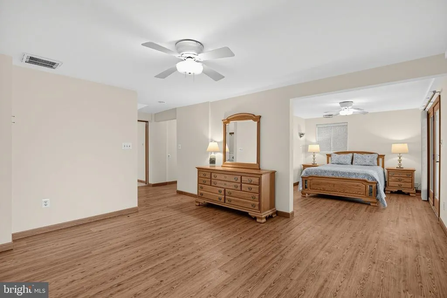
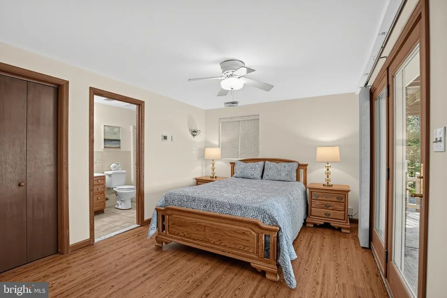
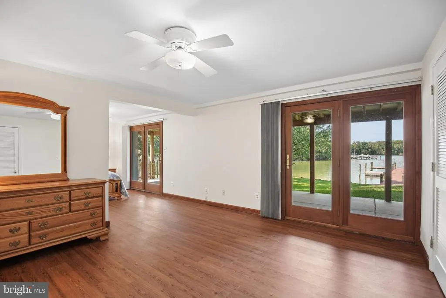
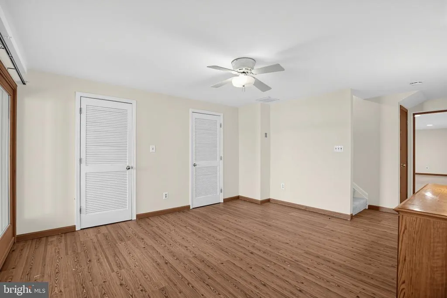
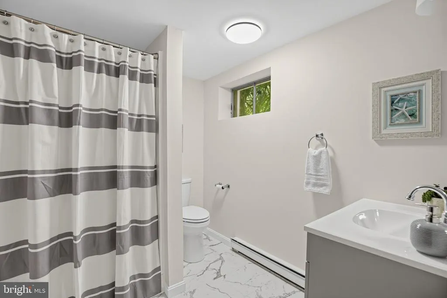
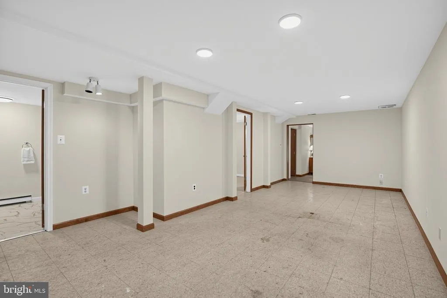
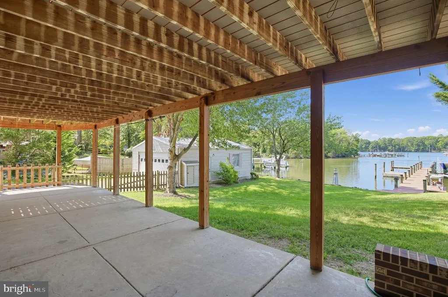
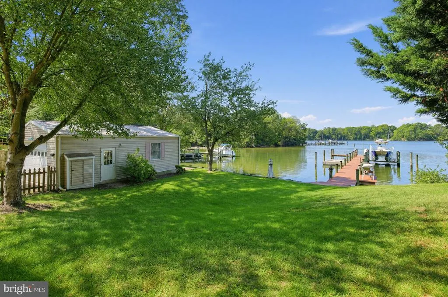
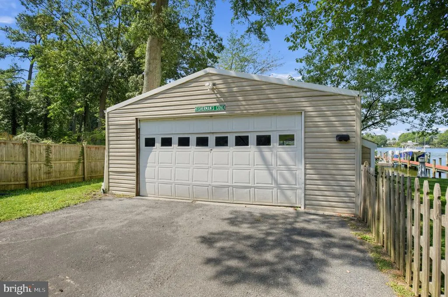
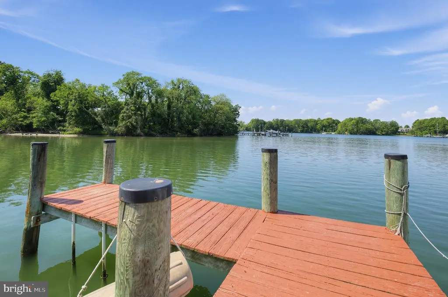
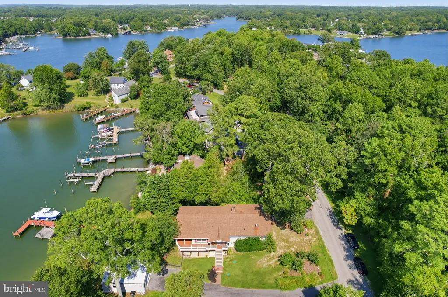
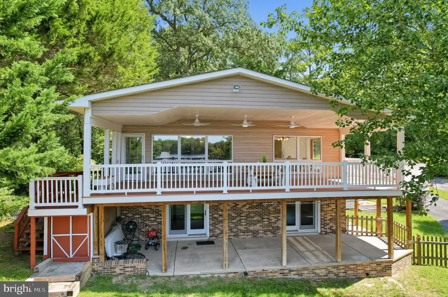
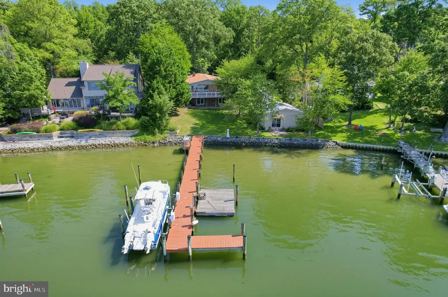
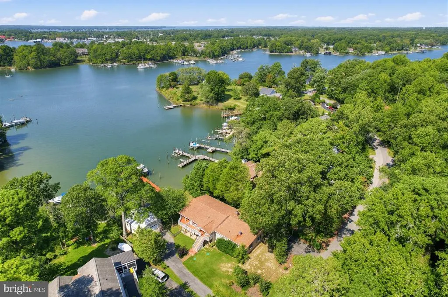
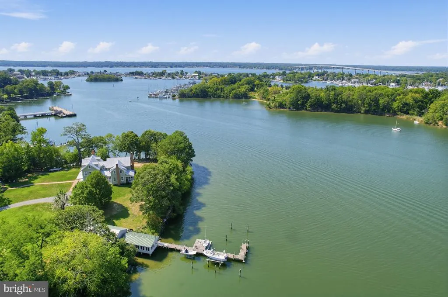
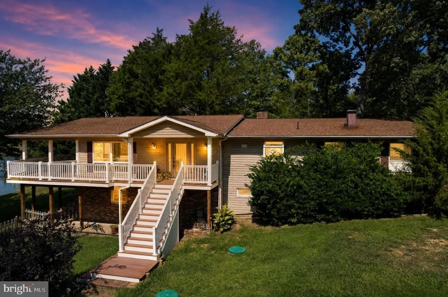
Waterfront Living at Its Finest in Drum Point! Discover a rare waterfront opportunity in the desirable Drum Point community! This inviting two-level rambler-style home offers 3 bedrooms, 3 full baths, and over 3,000 square feet of living space, all set on a beautiful .44-acre property along Mills Creek. With expansive water views, exceptional outdoor living spaces, and a private pier, this property is designed for enjoying the very best of the Chesapeake Bay lifestyle. Step outside and experience the waterfront features that make this home so special. The L-shaped pier includes a boat lift, electric, water service, and a floating pier, providing a wonderful setting for boating, fishing, and spending time on the water. Mills Creek offers quick access to Solomons, the Patuxent River, and the Chesapeake Bay, opening the door to countless opportunities for waterfront recreation. Enjoy the ever-changing scenery from the expansive covered upper and lower porches. Whether savoring your morning coffee, entertaining friends, or unwinding at the end of the day, the breathtaking sunsets that paint the sky create a spectacular backdrop for everyday living. The interior has been refreshed and is ready for its next owner to move in and make it their own. A detached garage and separate driveway add convenience and versatility to the property. Waterfront homes with this combination of location, water access, outdoor living spaces, and special features are a rare find. If you've been dreaming of a home where the water is part of your everyday life, this Drum Point property deserves a closer look. There are so many special features you must take your time and see it all for yourself. Come by boat if you prefer! Enjoy the views. Embrace the waterfront lifestyle. Make this special property your own. Call for your appointment!
| Price History | |
|---|---|
| 9/21/2026 | Listed $785,000 |
General Features
| Living Area | 3356 |
|---|---|
| Sewer | Septic Exists,Holding Tank |
| Heating | Forced Air,Hot Water |
| Cooling | Ceiling Fan(s),Central A/C |
| Utilities | Cable TV Available |
| Possession | Settlement |
| Roof | Shingle |
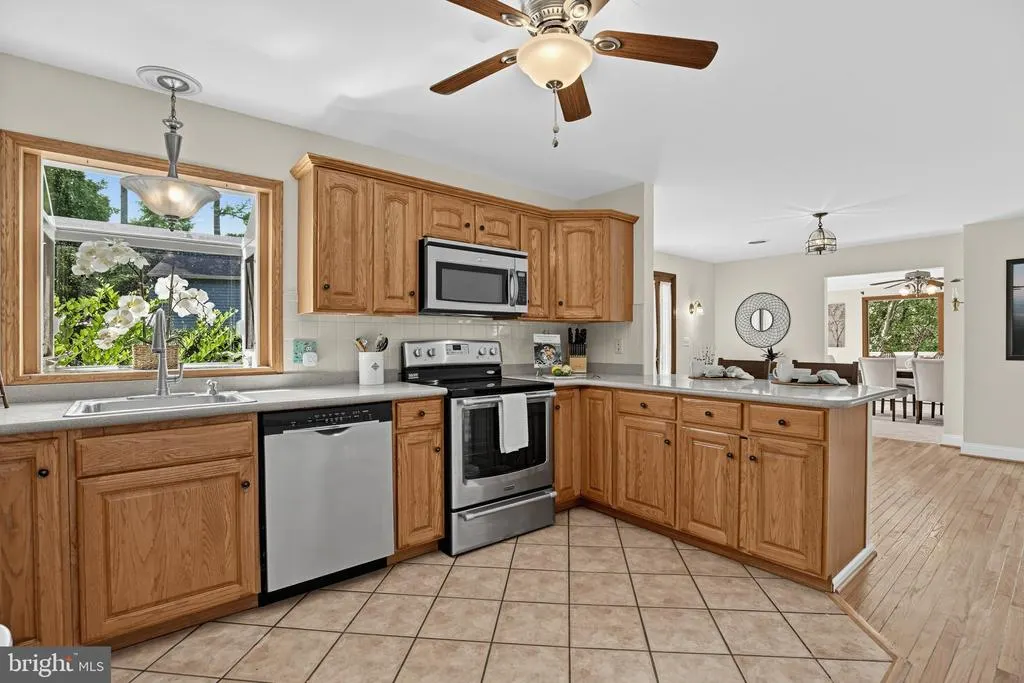
| Appliances | Dishwasher,Exhaust Fan,Range Hood,Refrigerator,Washer,Water Heater,Stainless Steel Appliances,Stove,Microwave |
| Zoning | R |
| HOA Fee | 260.00 |
| Garage Spaces | 2.00 |
| Patio/Porch Features | Porch(es),Patio(s),Wrap Around |
| Architectural Style | Raised Ranch/Rambler |
| Construction Materials | Brick,Vinyl Siding |
| School District | CALVERT COUNTY PUBLIC SCHOOLS |
| Year Built | 1972 |
| Electric | 200+ Amp Service |
| View | Scenic Vista,Water |
| Levels | 2 |
| Tax Year | 2026 |
| Ownership | Fee Simple |
| Cool Fuel | Electric |
| Section | 23 |
| Waterfront Features | Private Dock Site,Rip-Rap |
| Accessibility | Ramp - Main Level |
| Assoc Fee Paid Per | Annually |
| County | CALVERT |
| New Construction | No |
| Property Type | Residential |
| Association Amenities | Boat Ramp,Beach |
| HOA | Yes |
| Subdivision Name | DRUM POINT |
| Garage Y/N | Yes |
| Water Access Y/N | Yes |
| Other Structures | Above Grade,Below Grade |
| Full Baths | 3 |
| Status | ACTIVE |
| Directions | Rt 4 to Rousby Hall Rd. Follow to end and turn right on Deer Drive. Home on left see sign. You can park in driveway to garage or driveway in front of carport. |
| City | LUSBY |
| Body of Water | Mill Creek |
| Disclosures | Prop Disclosure |
| Association Name | DRUM POINT |
| Senior Community Y/N | No |
| Lot Size Units | Square Feet |
| Lot Size Square Feet | 18121.00 |
| Tax Assessed Value | 583200.0 |
| Tax Annual Amount | 6703.0 |
| Home Warranty Y/N | No |
| Property Condition | Very Good |
| Structure Type | Detached |
| Condo/Coop Association fee Y/N | No |
| Bathrooms Full Main Level | 1 |
| Bathrooms Count Main Level | 1.00 |
| Price Per Sq Ft Total AG | 401.33 |
| Acceptable Financing | Cash,Conventional,USDA,VA,FHA |
| Historic Y/N | No |
| Lease Considered Y/N | No |
| Vacation Rental Y/N | No |
| Total SQFT | 3356 |
| Location Type | Other |
| Standard Status | Active |
| Year Built Source | Assessor |
| Legal Subdivision | DRUM POINT |
| Tax Lot | 9 |
| Federal Flood Zone | AE/X |
| Association Recreation Fee | No |
Interior Features
| Interior Amenities | Carpet,Ceiling Fan(s),Combination Kitchen/Dining,Dining Area,Floor Plan - Open,Kitchen - Country,Primary Bath(s) |
|---|---|
| Heating Fuel | Oil |
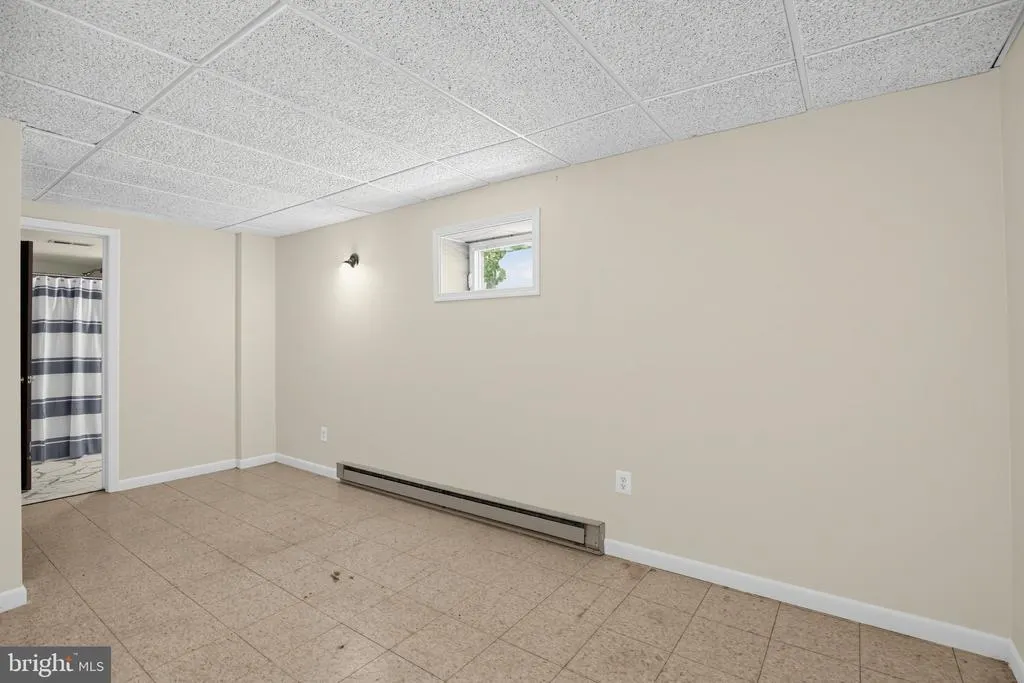
| Basement | Daylight,Full,Fully Finished,Improved,Heated,Interior Access,Rear Entrance,Shelving |
| Flooring | Carpet,Ceramic Tile,Hardwood |
| Total Fireplaces | 1 |
| Fireplace Features | Brick |
| Hot Water | Electric |
| Total Stories | 2 |
| Basement (Y/N) | Yes |
| Heating Y/N | Yes |
| Window Features | Sliding,Wood Frame |
| Fireplace Y/N | Yes |
| Above Grade Finished Area | 1956 |
| Central Air Y/N | Yes |
| Total Bedrooms | 3 |
| Below Grade Finished Area | 1400 |
| Room Type | Living Room,Dining Room,Primary Bedroom,Sitting Room,Kitchen,Foyer,Breakfast Room,Great Room,Office,Recreation Room,Storage Room,Bonus Room,Primary Bathroom |
| Main Level Bedrooms | 2 |
| Below Grade Finished Area Unit Type | Square Feet |
| LivingAreaSource | Estimated |
| Laundry Type | Basement,Lower Floor |
| Below Grade Finished Area Source | Estimated |
| Bedrooms Count All Lower Levels | 1 |
| Bedrooms Count Lower Level 1 | 1 |
| Bathrooms Full Lower Level 1 | 2 |
| Bathrooms Full All Lower Levels | 2 |
| Bathrooms Count Lower Level 1 | 2.00 |
| Bathrooms Count All Lower Levels | 2 |
| Above Grade Finished Area Source | Assessor |
| Above Grade Finished Area Unit Type | Square Feet |
| Total Baths | 3 |
Exterior Features
| Exterior Amenities | Exterior Lighting,Stone Retaining Walls |
|---|---|
| Pool | No Pool |
| Parking Features | Paved Driveway |
| Lot Features | Rip-Rapped,Landscaping,Fishing Available,Bulkheaded |
| Water Source | Well |
| Inclusions | Pier,floating dock and boat lift |
| Total Parking Spaces | 9 |
| Garage Features | Garage - Front Entry,Garage Door Opener,Oversized |
| Type of Parking | Attached Carport,Detached Garage,Driveway |
| Foundation Details | Crawl Space,Block |
| Spa | No |
| Water View Y/N | Yes |
| Lot Dimensions | 103 ft waterfront,100 Ft on roadside,180 ft from road to to waterfront past garage,156 ft road to bulkhead between houses |
| Lot Size Acres | 0.42 |
| Road Surface Type | Paved |
| Road Frontage Length | 100 |
| Water Body Type | Creek |
| Lot Size Source | Assessor |
| Waterfront Y/N | Yes |
| Door Features | Six Panel,Atrium |
| Water Access Features | Boat - Powered,Canoe/Kayak,Fishing Allowed,Personal Watercraft (PWC),Sail,Swimming Allowed |
| Road Responsibility | HOA |
| Horse Y/N | No |
| Number of Docks | 1 |
| Land Assessed Value | 312100.00 |
| Navigable Water Y/N | Yes |
| Number of Slips | 2 |
| Water Oriented Y/N | Yes |
| # of Attached Carport Spaces | 1 |
| # of Detached Garage Spaces | 2 |
| Dock/Slip Conveys YN | Yes |
| LotDimensionsSource | Estimated |
| Dock Type and Features | Floating,Hoist/Lift Electric,Multiple Slip,Pier (Perpendicular),Private |
Room Details
| Room | Dimensions | Level | Flooring | Details |
|---|---|---|---|---|
| Bonus Room | Lower 1 | |||
| Breakfast Room | Main | |||
| Dining Room | Main | |||
| Foyer | Main | |||
| Great Room | Main | |||
| Kitchen | Main | |||
| Living Room | Main | |||
| Office | Main | |||
| Primary Bathroom | Lower 1 | |||
| Primary Bedroom | Lower 1 | |||
| Recreation Room | Lower 1 | |||
| Sitting Room | Lower 1 | |||
| Storage Room | Lower 1 |
Amenities
- Foreclosure
- Views
- Short Sale
- New Construction
- Adult 55+
- Lease To Own
- No HOA Fees
- Furnished
- Primary On Main
- Air Conditioning
- Seller Finance
- Green
- Fixer Upper
- Horse
- Golf
- Fireplace
- Deck
- Garage
- Basement
- Pool
Property vs Single Family Average in 20657
Price
Taxes
Year Built
 © BRIGHT, All Rights Reserved
