
Open House Sun, Nov 15th 11:30 AM - 1:00 PM
Address
11212 Old Carriage Road, Glen Arm, MD
Price
$ 749,500
Property Attributes
- MLS#MDBC2180436
- TypeSingle Family
- Listing Status ACTIVE
- CountyBALTIMORE
- CityGlen Arm
- NeighborhoodHoneysuckle Hill
- Zip21057
- StyleTraditional
- Year Built1962
- Taxes$ 6048
- Price$ 749,500
- Bedrooms5
- Full Bathrooms4
- Half Bathrooms0
- Sqr Footage2588
- Lot Size2.46 Acres
Data Source:
Bright MLS
Property Description
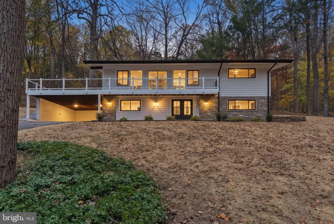
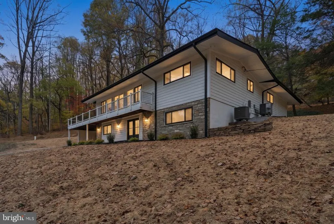
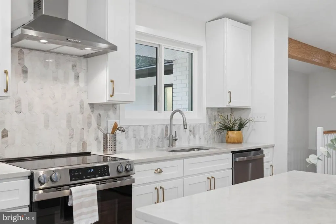
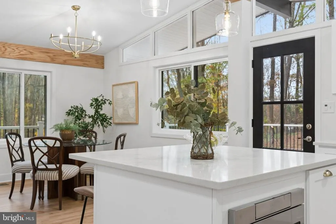
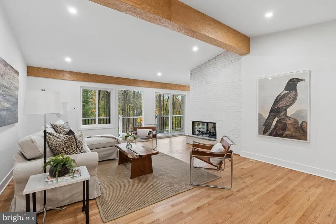
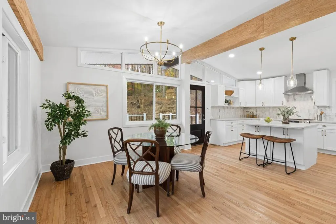
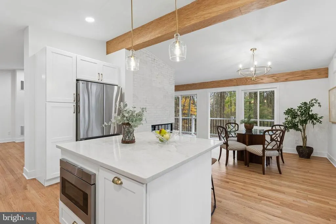
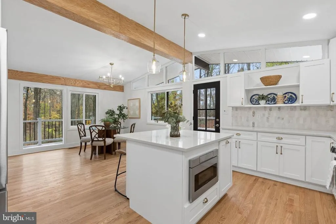
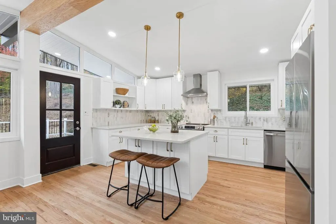
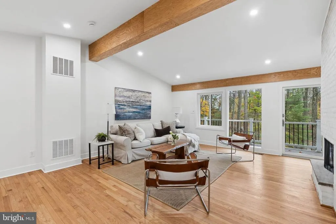
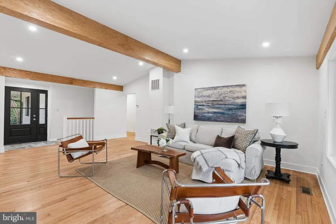
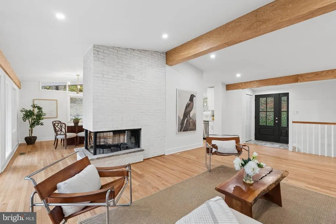
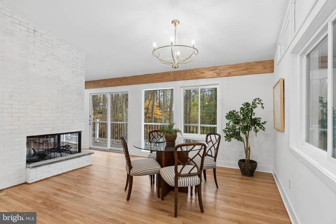
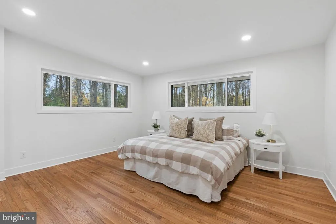
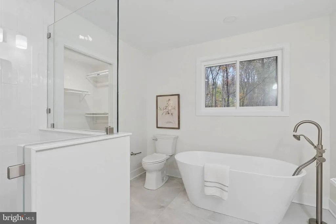
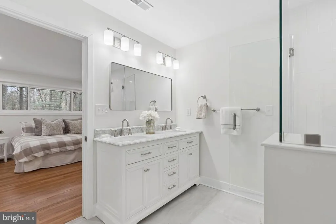
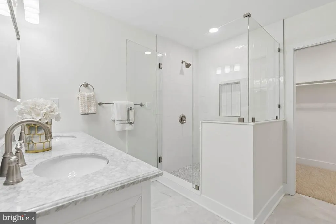
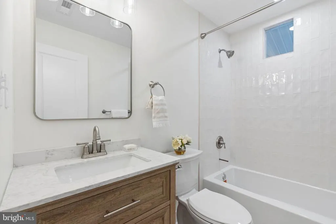
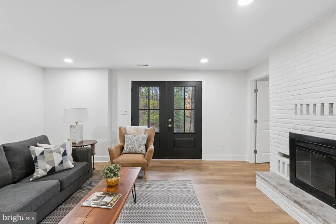
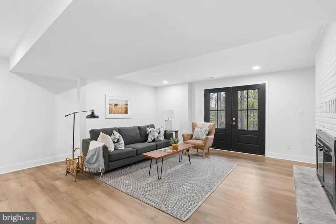
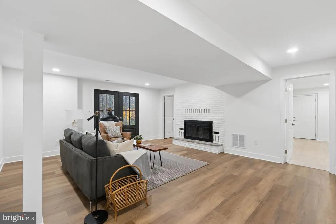
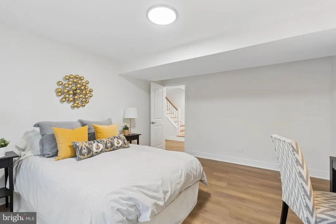
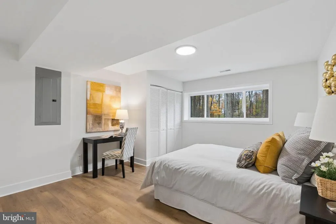
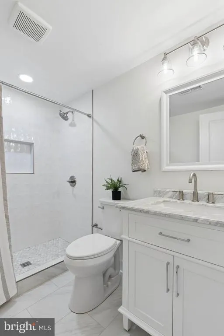
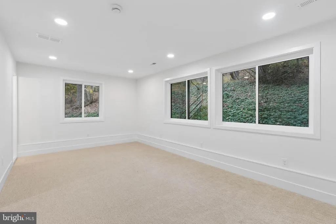
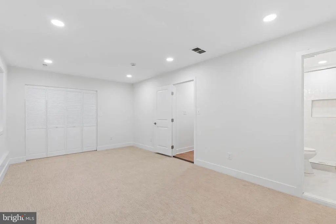
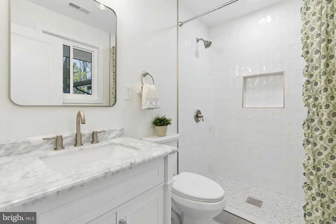
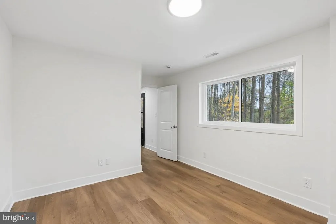
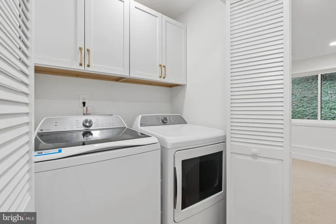
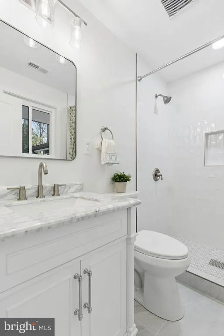
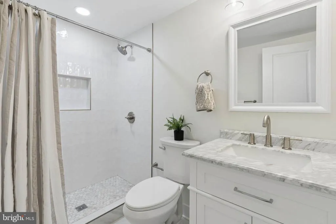
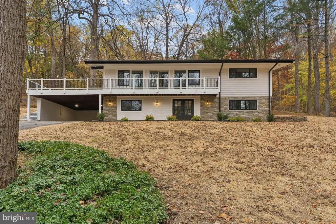
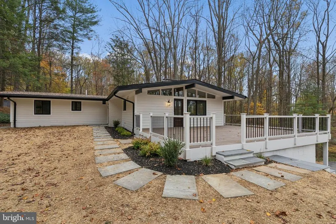
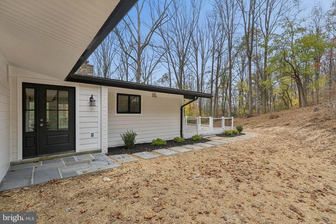
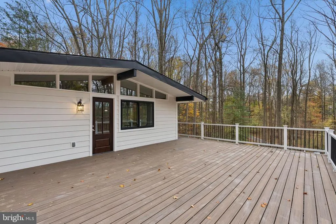
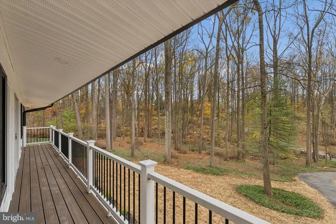
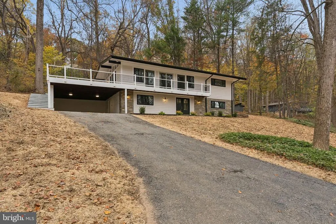
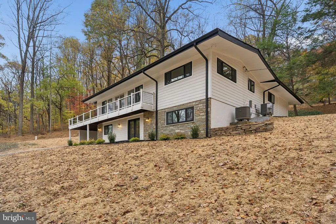
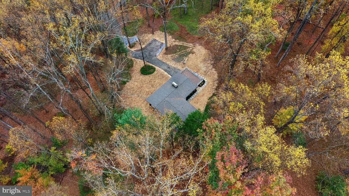
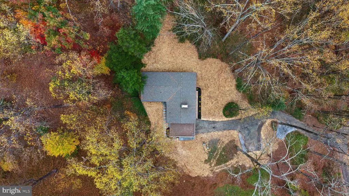
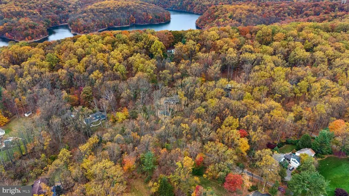
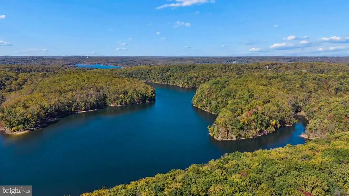
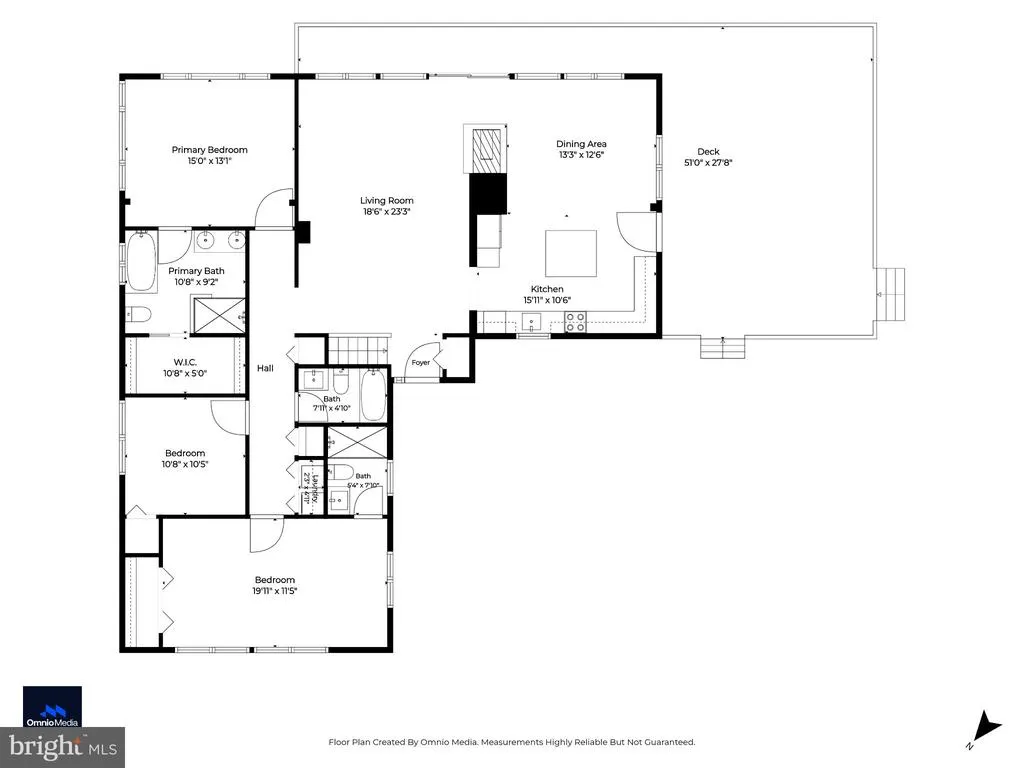
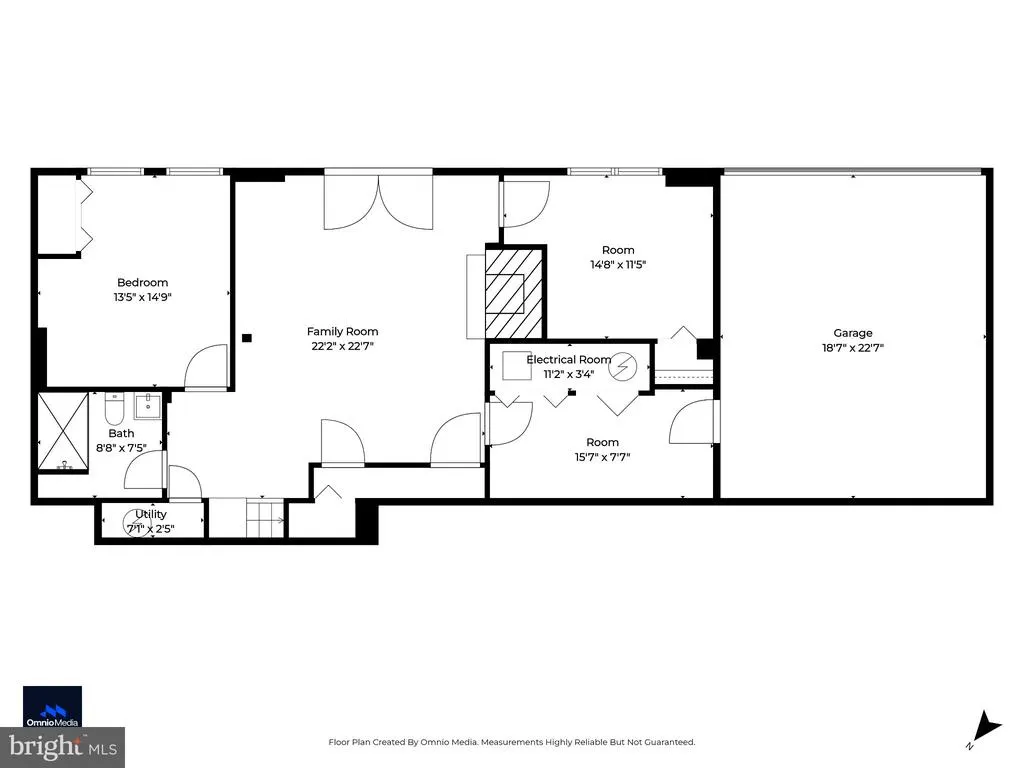
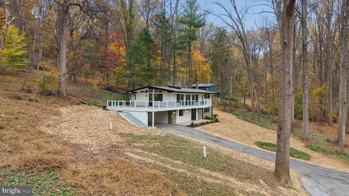
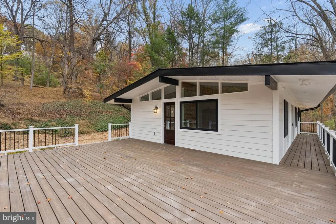
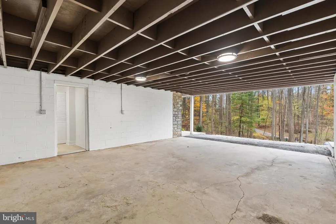
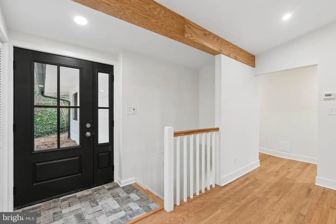
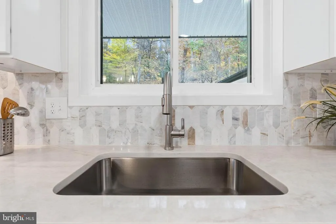
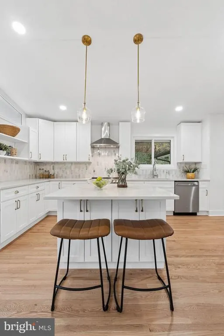
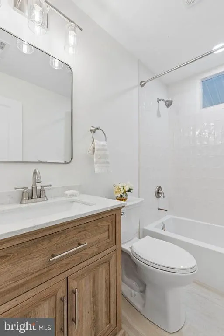
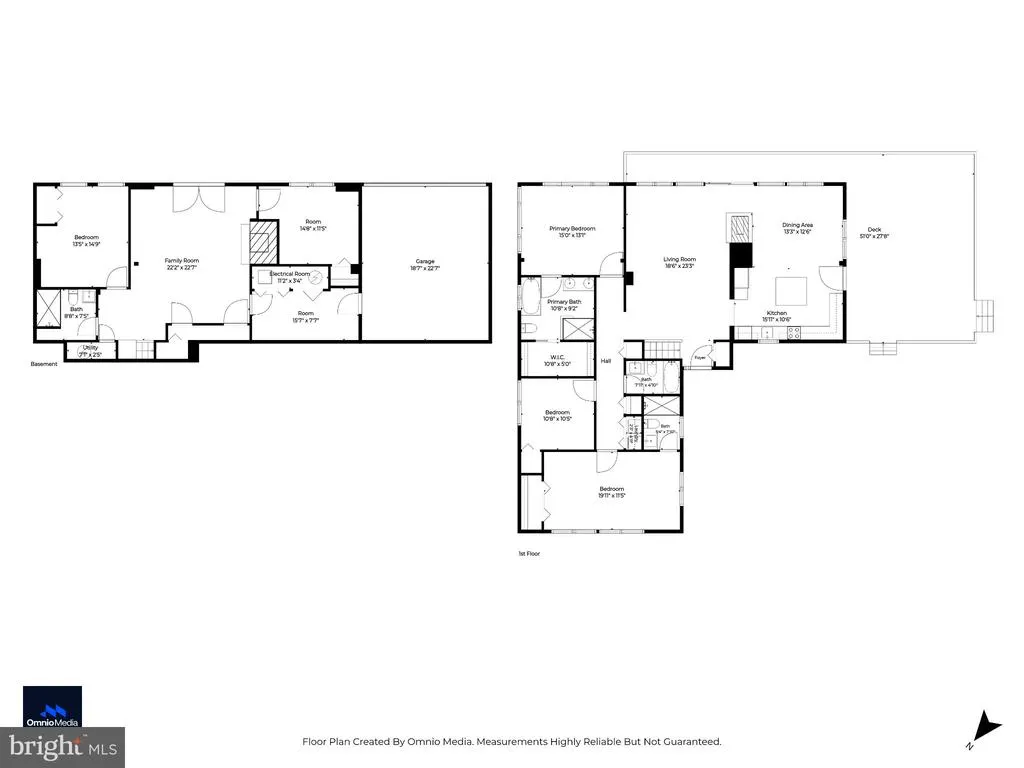
OPEN HOUSE SUNDAY NOV 15th11:30 AM to 1:00 PM Nestled amongst the trees, this stunning home is a true masterpiece of design and craftsmanship. Set on a generous 2.46-acre lot, the property boasts panoramic views of lush trees and woods, creating a tranquil backdrop that invites relaxation and peace. Fully renovated in 2026, the home boasts new everything. Kitchen, baths, appliances, flooring, roof, HVAC, windows, electric service, and septic system so you can move right in and enjoy the beautiful setting. Featuring five spacious bedrooms and four renovated baths, each area is bathed in natural light, enhancing the warm and inviting atmosphere that makes this house a true home. The primary suite includes a vaulted ceiling, glorious bath with large shower and soaking tub, plus a large walk-in closet. The main floor laundry adds to the ease of living, ensuring that daily tasks are effortlessly managed. The attached carport and ample driveway parking provide convenience for residents and guests alike, while the expansive outdoor space offers endless possibilities for gardening, recreation, or simply enjoying the beauty of nature. Loch Raven reservoir and its beautiful trail system is just over the hill behind the house. This property is not just a home; it's a sanctuary where comfort meets elegance, and every detail has been carefully considered to create a welcoming environment. Experience the unique charm and exceptional quality of this gem, where your dream lifestyle awaits.
| Price History | |
|---|---|
| 11/4/2026 | Listed $749,500 |
General Features
| Living Area | 2588 |
|---|---|
| Sewer | On Site Septic |
| Heating | Central |
| Cooling | Central A/C |
| Utilities | Cable TV Available,Electric Available,Phone Available |
| Possession | Immediate |
| Roof | Architectural Shingle |
| Zoning | RC5 |
| Architectural Style | Traditional |
| Construction Materials | Frame |
| School District | BALTIMORE COUNTY PUBLIC SCHOOLS |
| Exclusions | All staging furniture and decor |
| Year Built | 1962 |
| View | Panoramic,Trees/Woods |
| Levels | 2 |
| Tax Year | 2026 |
| Ownership | Fee Simple |
| Cool Fuel | Electric |
| Accessibility | None |
| County | BALTIMORE |
| New Construction | No |
| Property Type | Residential |
| HOA | No |
| Subdivision Name | HONEYSUCKLE HILL |
| Facing Direction | East |
| Garage Y/N | No |
| Water Access Y/N | No |
| Other Structures | Above Grade |
| Full Baths | 4 |
| Status | ACTIVE |
| Directions | Use GPS |
| City | GLEN ARM |
| Disclosures | Agent has Financial Interest,Prop Disclaimer |
| Senior Community Y/N | No |
| Lot Size Units | Square Feet |
| Lot Size Square Feet | 107157.60 |
| Tax Assessed Value | 499000.0 |
| Tax Annual Amount | 6048.0 |
| Property Condition | Excellent |
| Structure Type | Detached |
| Condo/Coop Association fee Y/N | No |
| Bathrooms Full Main Level | 3 |
| Bathrooms Count Main Level | 3.00 |
| Price Per Sq Ft Total AG | 289.61 |
| Acceptable Financing | Cash,Conventional,FHA,VA |
| Lease Considered Y/N | No |
| Vacation Rental Y/N | No |
| Total SQFT | 2588 |
| Standard Status | Active |
| Year Built Source | Assessor |
| Legal Subdivision | HONEYSUCKLE HILL |
| Tax Lot | 4 |
| Association Recreation Fee | No |
Interior Features
| Heating Fuel | Electric |
|---|---|
| Basement | Fully Finished,Walkout Level |
| Total Fireplaces | 2 |
| Hot Water | Electric |
| Basement (Y/N) | Yes |
| Heating Y/N | Yes |
| Fireplace Y/N | Yes |
| Above Grade Finished Area | 2588 |
| Central Air Y/N | Yes |
| Total Bedrooms | 5 |
| Room Type | Living Room,Dining Room,Kitchen,Family Room,Laundry,Utility Room |
| Main Level Bedrooms | 3 |
| LivingAreaSource | Estimated |
| Laundry Type | Has Laundry,Dryer In Unit,Washer In Unit,Main Floor |
| Bedrooms Count All Lower Levels | 2 |
| Bedrooms Count Lower Level 1 | 2 |
| Bathrooms Full Lower Level 1 | 1 |
| Bathrooms Full All Lower Levels | 1 |
| Bathrooms Count Lower Level 1 | 1.00 |
| Bathrooms Count All Lower Levels | 1 |
| Above Grade Finished Area Source | Estimated |
| Above Grade Finished Area Unit Type | Square Feet |
| Total Baths | 4 |
Exterior Features
| Exterior Amenities | Exterior Lighting,Gutter System |
|---|---|
| Pool | No Pool |
| Parking Features | Asphalt Driveway |
| Water Source | Well |
| Inclusions | All appliances |
| Total Parking Spaces | 8 |
| Type of Parking | Attached Carport,Driveway |
| Foundation Details | Slab |
| Water View Y/N | No |
| Lot Size Acres | 2.46 |
| Lot Size Source | Estimated |
| Waterfront Y/N | No |
| Land Assessed Value | 197100.00 |
| Navigable Water Y/N | No |
| Water Oriented Y/N | No |
| # of Attached Carport Spaces | 2 |
Room Details
| Room | Dimensions | Level | Flooring | Details |
|---|---|---|---|---|
| Dining Room | Main | |||
| Family Room | Lower 1 | |||
| Kitchen | Main | |||
| Laundry | Main | |||
| Living Room | Main | |||
| Utility Room | Lower 1 |
Amenities
- Foreclosure
- Views
- Short Sale
- New Construction
- Adult 55+
- Lease To Own
- No HOA Fees
- Furnished
- Primary On Main
- Air Conditioning
- Seller Finance
- Green
- Fixer Upper
- Horse
- Golf
- Fireplace
- Deck
- Garage
- Basement
- Pool
Property vs Single Family Average in 21057
Price
Taxes
Year Built
 © BRIGHT, All Rights Reserved
