
Just Listed
Address
9453 Bellhall Drive, Baltimore, MD
Price
$ 449,900
Property Attributes
- MLS#MDBC2176428
- TypeSingle Family
- Listing Status ACTIVE
- CountyBALTIMORE
- CityBaltimore
- NeighborhoodOakhurst
- Zip21236
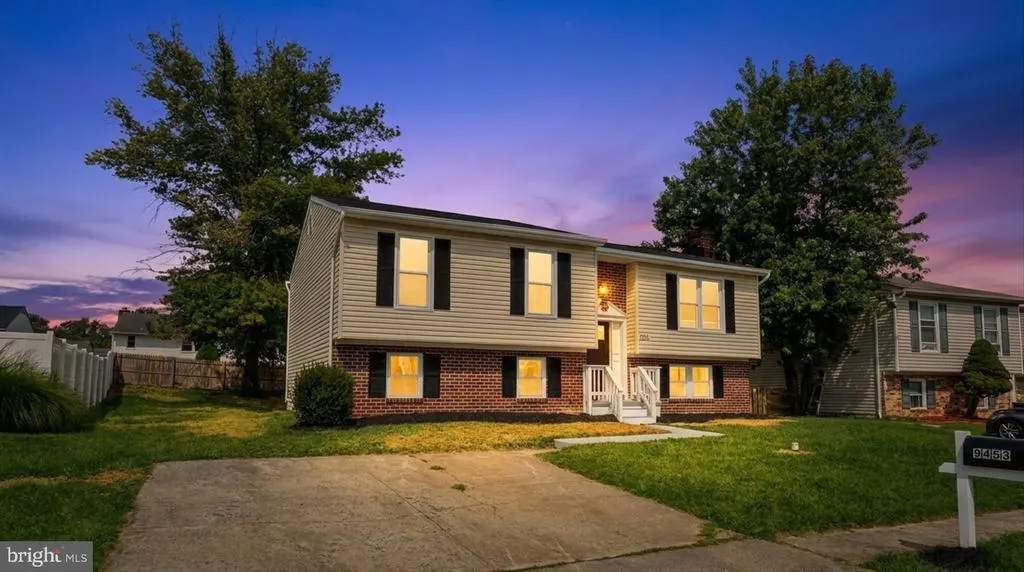
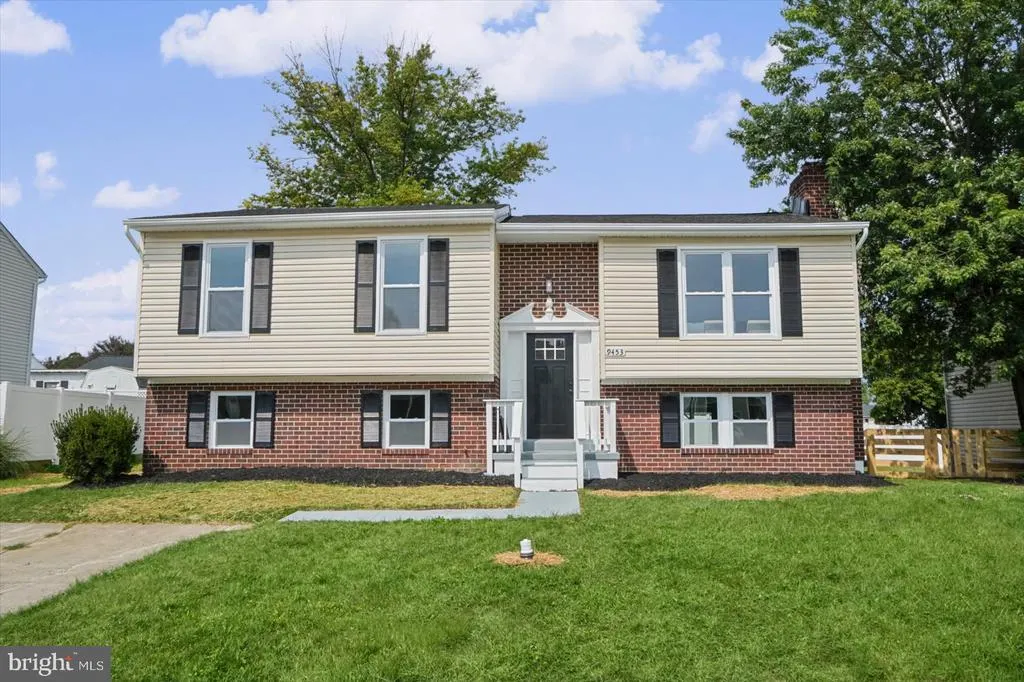
- StyleTraditional,Split Foyer
- Year Built1985
- Taxes$ 3812
- Price$ 449,900
- Bedrooms3
- Full Bathrooms2
- Half Bathrooms0
- Sqr Footage2195
- Lot Size0.16 Acres
Data Source:
Bright MLS
Property Description
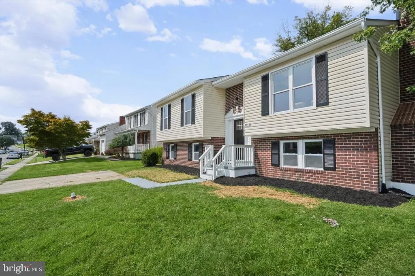
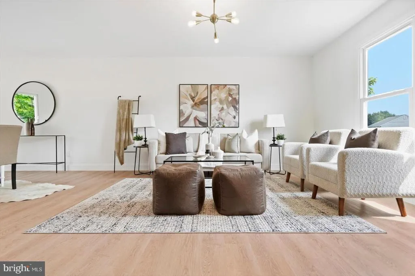
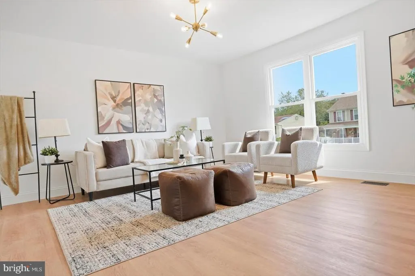
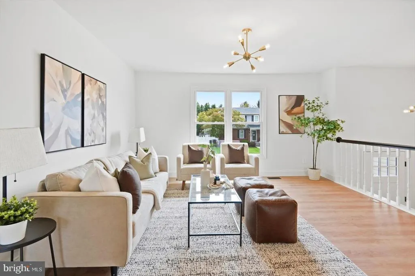
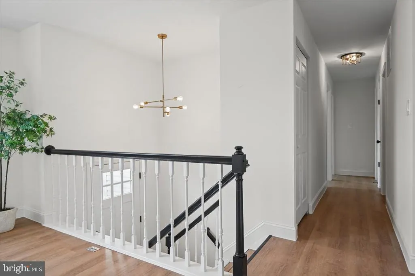
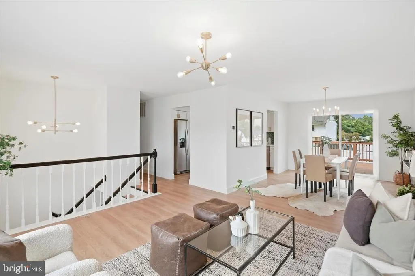
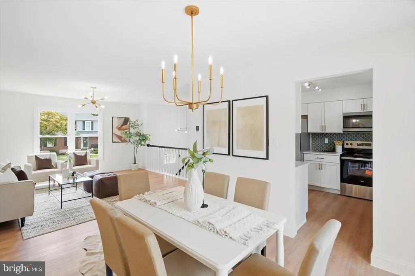
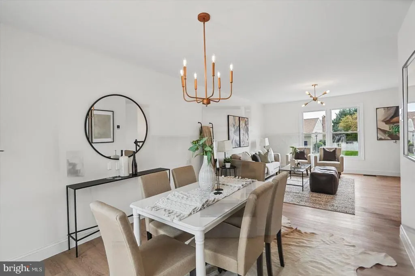
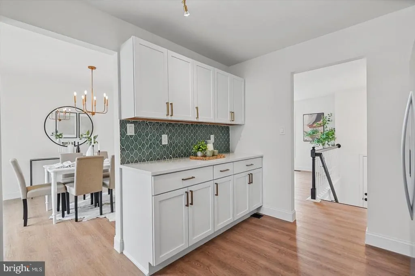
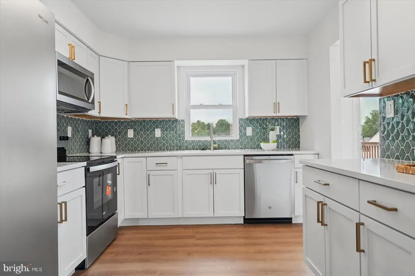
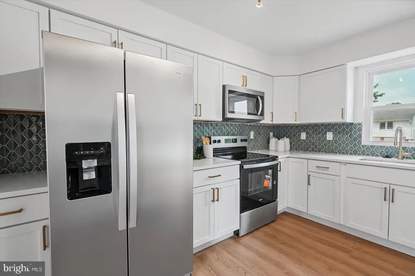
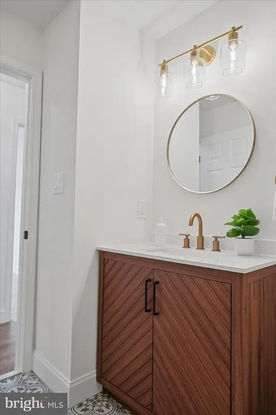
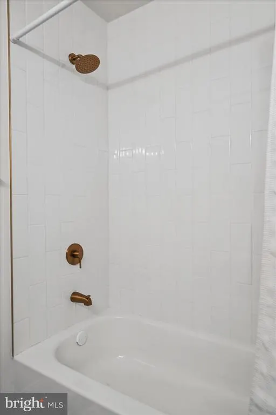
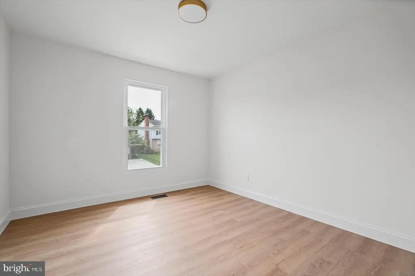
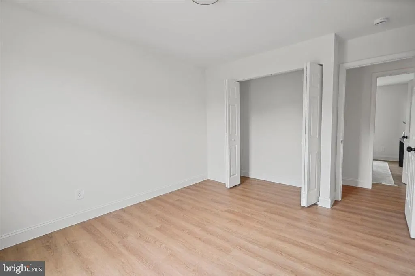
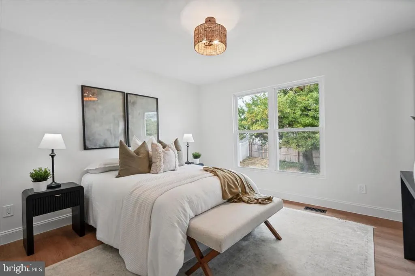
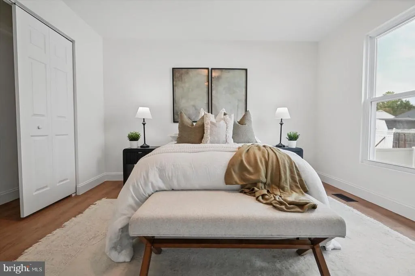
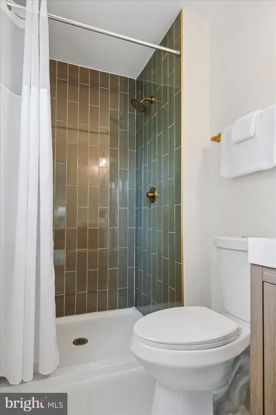
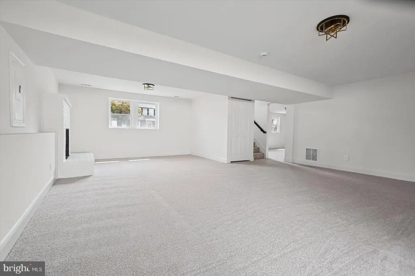
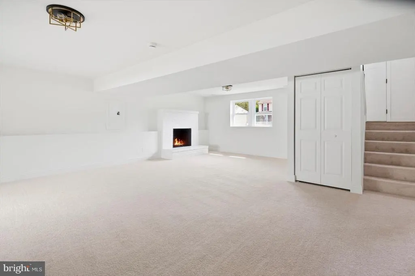
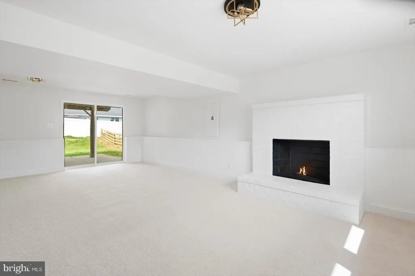
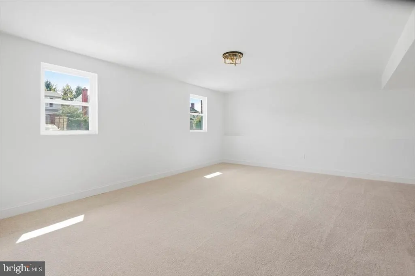
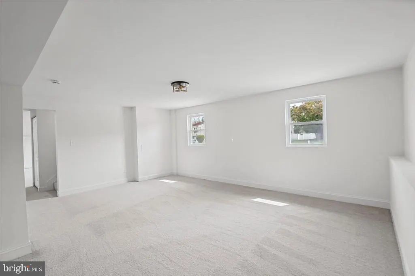
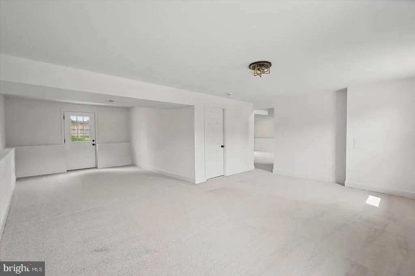
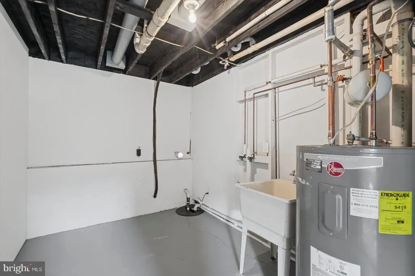
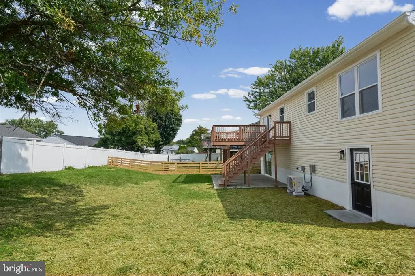
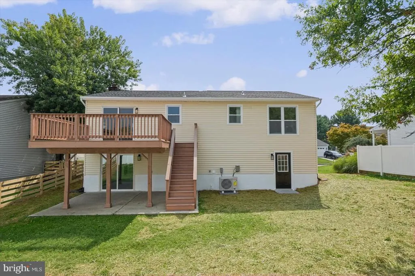
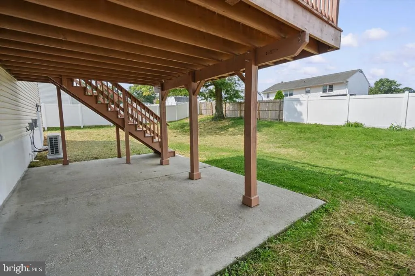
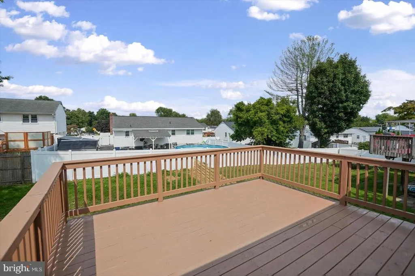
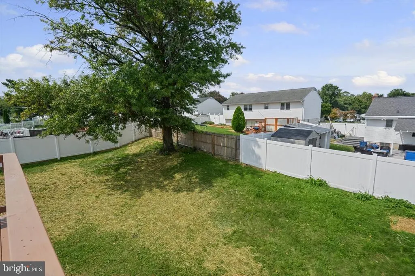
Welcome to this split-foyer home featuring 3 bedrooms and 2 bathrooms across 2,195 square feet of finished space. The main level offers an open-concept living and dining area, a kitchen equipped with stainless steel appliances, 3 bedrooms, and 2 full bathrooms, including a primary suite. The lower level includes a large finished family room with a wood-burning fireplace, a utility/laundry area, and direct access to the exterior. Exterior features include a rear deck overlooking the private backyard and a paved driveway providing off-street parking. Situated in the Oakhurst neighborhood with public water and sewer connections.
| Price History | |
|---|---|
| 9/19/2026 | Listed $449,900 |
General Features
| Living Area | 2195 |
|---|---|
| Sewer | Public Sewer |
| Heating | Forced Air |
| Cooling | Central A/C |
| Possession | Immediate |
| Roof | Shingle,Asphalt |
| Appliances | Dishwasher,Disposal,Refrigerator,Stove,Microwave |
| Zoning | RES |
| Patio/Porch Features | Deck(s),Patio(s) |
| Architectural Style | Traditional,Split Foyer |
| Construction Materials | Vinyl Siding,Brick |
| School District | BALTIMORE COUNTY PUBLIC SCHOOLS |
| Year Built | 1985 |
| Electric | Circuit Breakers,200+ Amp Service |
| Levels | 2 |
| Tax Year | 2026 |
| Ownership | Fee Simple |
| Cool Fuel | Electric |
| Section | 2 |
| Accessibility | Other |
| County | BALTIMORE |
| New Construction | No |
| Property Type | Residential |
| HOA | No |
| Subdivision Name | OAKHURST |
| Garage Y/N | No |
| Water Access Y/N | No |
| Other Structures | Above Grade,Below Grade |
| Full Baths | 2 |
| Status | ACTIVE |
| Directions | From Joppa Road,turn onto Seven Courts. Pass the traffic circle,make a left onto Parkhurst,and then a left onto Bellhall Drive. The property will be down on the left. |
| City | BALTIMORE |
| Senior Community Y/N | No |
| Lot Size Units | Square Feet |
| Lot Size Square Feet | 7037.00 |
| Tax Assessed Value | 314500.0 |
| Tax Annual Amount | 3812.0 |
| Home Warranty Y/N | No |
| Structure Type | Detached |
| Condo/Coop Association fee Y/N | No |
| Bathrooms Full Main Level | 2 |
| Bathrooms Count Main Level | 2.00 |
| Price Per Sq Ft Total AG | 375.54 |
| Acceptable Financing | Cash,Conventional,VA |
| Historic Y/N | No |
| Lease Considered Y/N | No |
| Vacation Rental Y/N | No |
| Total SQFT | 2195 |
| Standard Status | Active |
| Year Built Source | Assessor |
| Legal Subdivision | OAKHURST |
| Tax Lot | 68 |
| Association Recreation Fee | No |
Interior Features
| Interior Amenities | Floor Plan - Open,Recessed Lighting,Primary Bath(s) |
|---|---|
| Heating Fuel | Natural Gas |
| Basement | Full |
| Flooring | Hardwood,Carpet |
| Total Fireplaces | 1 |
| Fireplace Features | Brick,Mantel(s),Wood |
| Hot Water | Electric |
| Basement (Y/N) | Yes |
| Heating Y/N | Yes |
| Window Features | Double Pane,Insulated |
| Fireplace Y/N | Yes |
| Above Grade Finished Area | 1198 |
| Central Air Y/N | Yes |
| Total Bedrooms | 3 |
| Below Grade Finished Area | 997 |
| Room Type | Living Room,Dining Room,Primary Bedroom,Bedroom 2,Kitchen,Family Room,Basement,Bedroom 1,Utility Room,Primary Bathroom,Half Bath |
| Main Level Bedrooms | 3 |
| Below Grade Finished Area Unit Type | Square Feet |
| LivingAreaSource | Estimated |
| Laundry Type | Hookup |
| Below Grade Finished Area Source | Estimated |
| Above Grade Finished Area Source | Estimated |
| Above Grade Finished Area Unit Type | Square Feet |
| Total Baths | 2 |
Exterior Features
| Exterior Amenities | Sidewalks,Street Lights |
|---|---|
| Pool | No Pool |
| Water Source | Public |
| Type of Parking | None |
| Foundation Details | Concrete Perimeter |
| Spa | No |
| Water View Y/N | No |
| Lot Size Acres | 0.16 |
| Lot Size Source | Assessor |
| Waterfront Y/N | No |
| Door Features | Sliding Glass,Storm |
| Horse Y/N | No |
| Land Assessed Value | 105100.00 |
| Navigable Water Y/N | No |
| Water Oriented Y/N | No |
Room Details
| Room | Dimensions | Level | Flooring | Details |
|---|---|---|---|---|
| Basement | Lower 1 | |||
| Bedroom 1 | Main | |||
| Bedroom 2 | Main | |||
| Dining Room | Main | |||
| Family Room | Lower 1 | |||
| Half Bath | Main | |||
| Kitchen | Main | |||
| Living Room | Main | |||
| Primary Bathroom | Main | |||
| Primary Bedroom | Main | |||
| Utility Room | Lower 1 |
Amenities
- Foreclosure
- Views
- Short Sale
- New Construction
- Adult 55+
- Lease To Own
- No HOA Fees
- Furnished
- Primary On Main
- Air Conditioning
- Seller Finance
- Green
- Fixer Upper
- Horse
- Golf
- Fireplace
- Deck
- Garage
- Basement
- Pool
Property vs Single Family Average in 21236
Price
Taxes
Year Built
Visits
 © BRIGHT, All Rights Reserved
