
Just Listed
Address
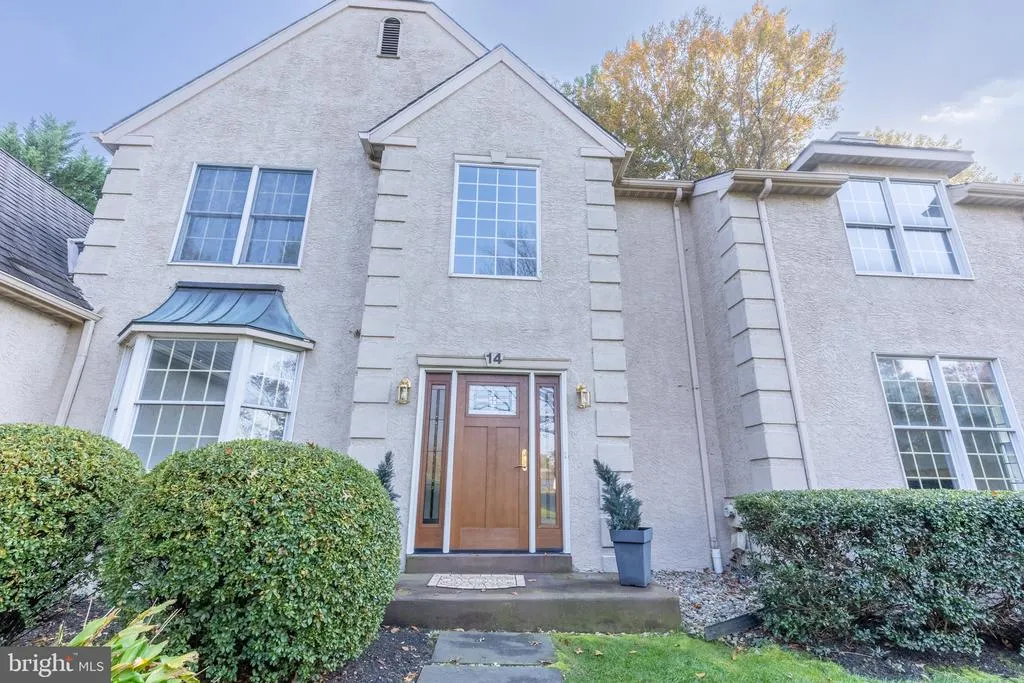
14 Springbrook Lane, Newark, DE
Price
$ 835,000
Property Attributes
- MLS#DENC2113096
- TypeSingle Family
- Listing Status ACTIVE
- CountyNEW CASTLE
- CityNewark
- AreaNewark-Glasgow
- NeighborhoodAutumnwood
- Zip19711
- StyleColonial
- Year Built1990
- Taxes$ 7094
- Price$ 835,000
- Bedrooms4
- Full Bathrooms3
- Half Bathrooms1
- Sqr Footage3991
- Lot Size0.5 Acres
Data Source:
Bright MLS
Property Description
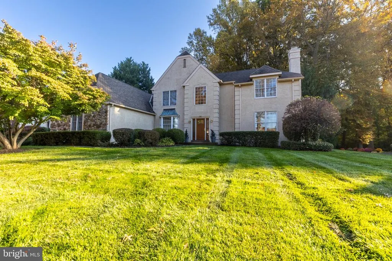
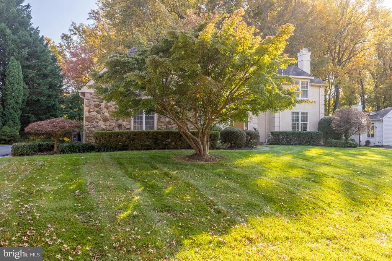
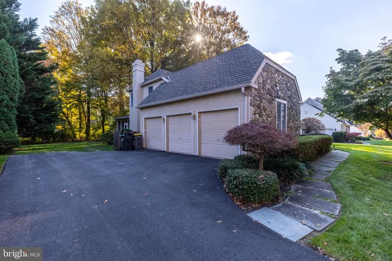
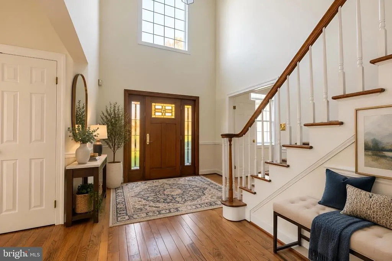
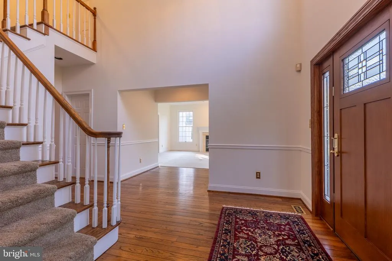
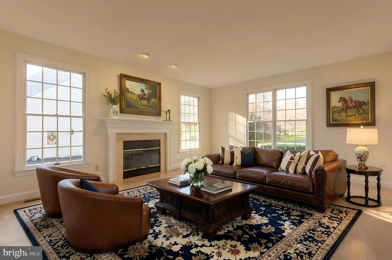
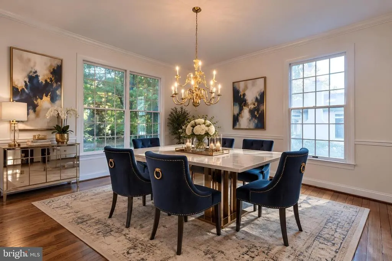
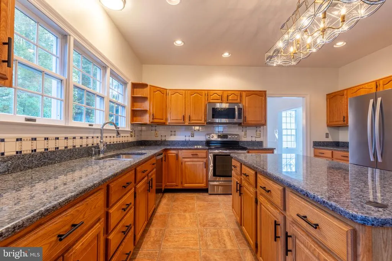
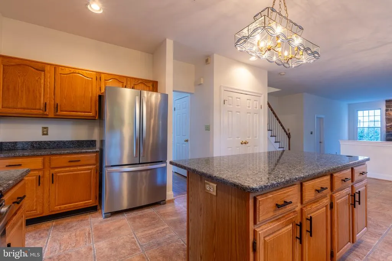
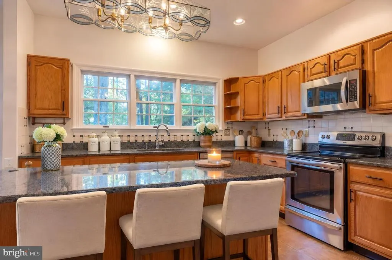
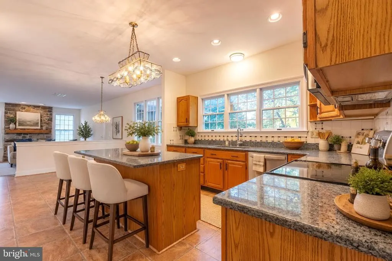
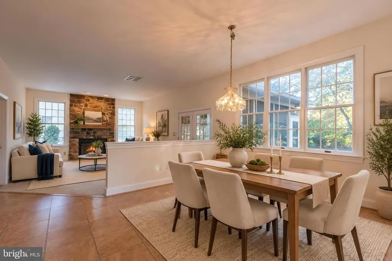
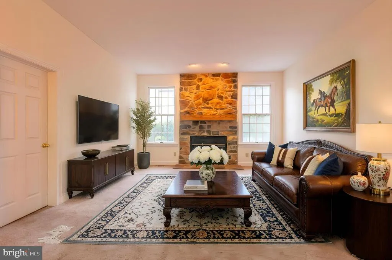
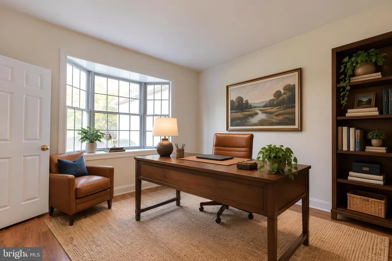
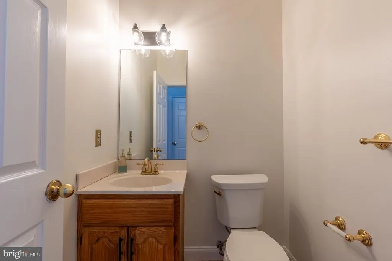
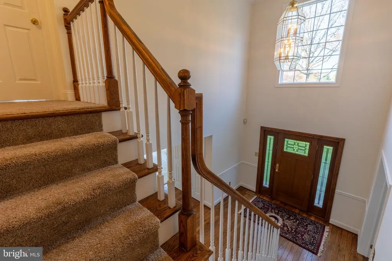
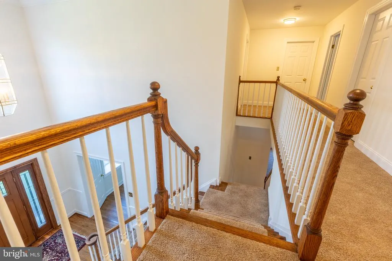
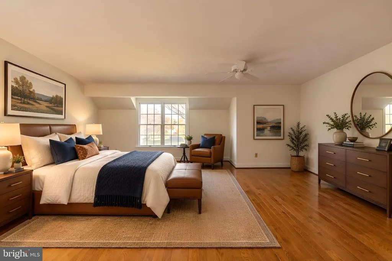
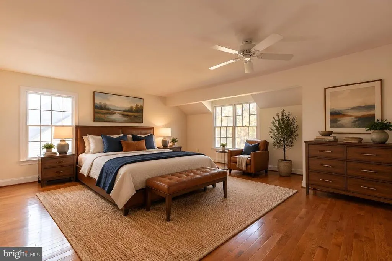
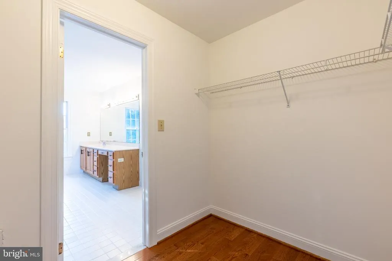
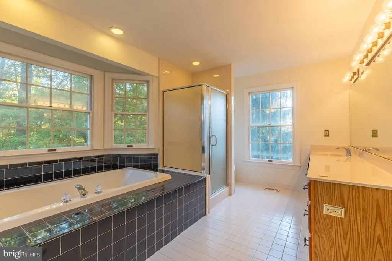
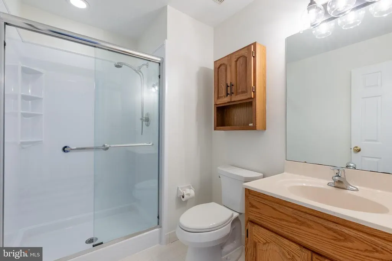
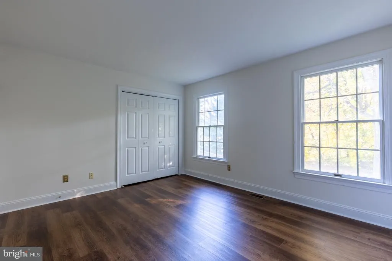
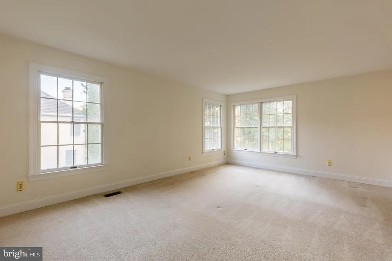
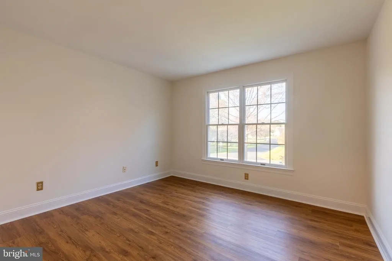
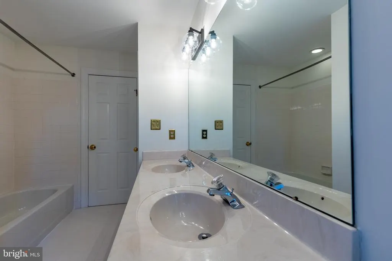
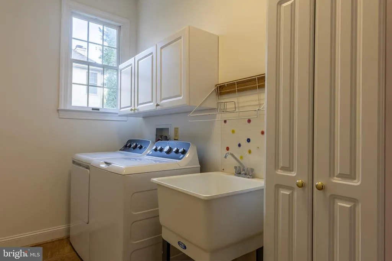
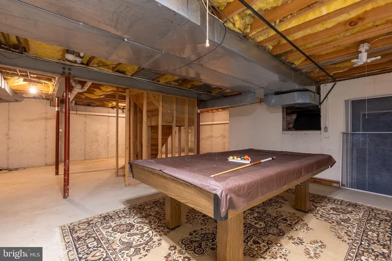
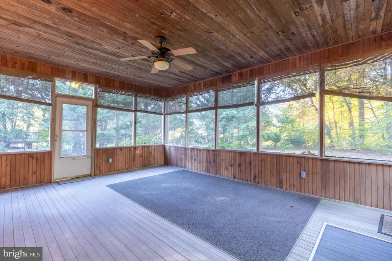
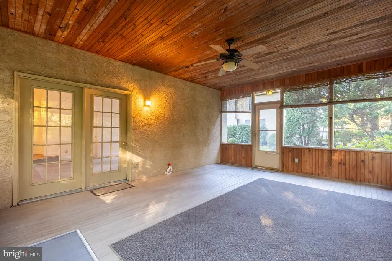
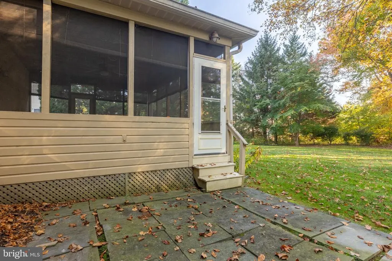
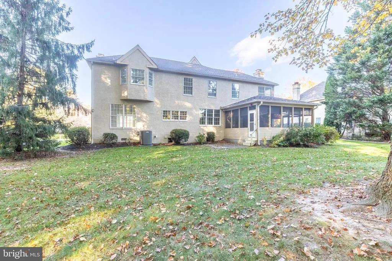
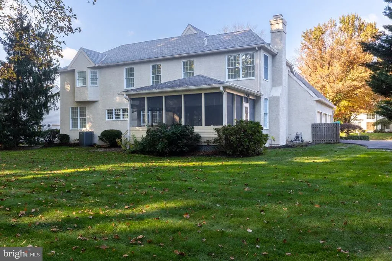
Spectacular 4-Bedroom Home in Desirable Autumnwood! Welcome to this stunning two-story home nestled in the highly sought-after Autumnwood community. Situated on a beautiful, flat half-acre lot backing to a private wooded setting, this exceptional property offers the perfect blend of space, comfort, and timeless appeal. A grand two-story foyer creates an impressive first impression and opens to the elegant living and dining rooms, perfect for entertaining. The sun-filled kitchen features solid wood cabinetry, granite countertops, stainless steel appliances, a center island, and a pantry. The kitchen flows seamlessly into the inviting family room, complete with a beautiful stone fireplace and access to the screened-in porch overlooking the private backyard. With fireplaces in both the living room and family room, there are plenty of cozy spaces to relax and unwind. The first floor also features a private office or den, a convenient powder room, and a spacious laundry room. Upstairs, you'll find four generously sized bedrooms and three full bathrooms. The primary suite offers two walk-in closets and a private ensuite bath. There is also an additional ensuite bathroom which features both a soaking tub and a separate shower, providing comfort and convenience for owners. The remaining bedrooms are exceptionally spacious and offer plenty of flexibility. Additional highlights include 9-foot ceilings, a three-car garage, and a newer HVAC system (approximately two years old). With its generous room sizes, thoughtful floor plan, beautiful wooded backdrop, and desirable community setting, this exceptional Autumnwood home is a rare opportunity you won't want to miss. Located in the sought-after North Star elementary feeder pattern and Red Clay school district and convenient to renowned cultural attractions, shopping, restaurants and a world-class fitness facility. Come experience all this wonderful home has to offer!
| Elementary School | Middle School | High School |
|---|---|---|
| North Star Elementary School | Henry B. Du Pont Middle School | Alexis I. Dupont High School |
| Price History | |
|---|---|
| 11/3/2026 | Listed $835,000 |
General Features
| Living Area | 3991 |
|---|---|
| Sewer | Public Sewer |
| Heating | Humidifier |
| Cooling | Central A/C |
| Possession | Negotiable |
| Appliances | Stainless Steel Appliances,Disposal,Oven/Range - Electric |
| Zoning | NC21 |
| HOA Fee | 200.00 |
| Garage Spaces | 3.00 |
| Association Fee Includes | Snow Removal |
| Architectural Style | Colonial |
| Construction Materials | Stucco,Stone |
| School District | RED CLAY CONSOLIDATED |
| Year Built | 1990 |
| Levels | 2 |
| Tax Year | 2026 |
| Ownership | Fee Simple |
| Cool Fuel | Electric |
| Accessibility | None |
| Assoc Fee Paid Per | Annually |
| County | NEW CASTLE |
| New Construction | No |
| Property Type | Residential |
| HOA | Yes |
| Subdivision Name | AUTUMNWOOD |
| Garage Y/N | Yes |
| Water Access Y/N | No |
| Other Structures | Above Grade,Below Grade |
| Full Baths | 3 |
| Status | ACTIVE |
| Directions | Limestone Road North (Route 7) to left on Little Baltimore Road to right on Autumnwood Drive to right on Springbrook Lane |
| City | NEWARK |
| Senior Community Y/N | No |
| MLS Area | Newark/Glasgow (30905) |
| Lot Size Units | Square Feet |
| Lot Size Square Feet | 21780.00 |
| Tax Assessed Value | 862100.0 |
| Tax Annual Amount | 7094.05 |
| Structure Type | Detached |
| Condo/Coop Association fee Y/N | No |
| Bathrooms Count Main Level | 1.00 |
| Price Per Sq Ft Total AG | 209.22 |
| Vacation Rental Y/N | No |
| Total SQFT | 3991 |
| Standard Status | Active |
| Year Built Source | Assessor |
| Legal Subdivision | AUTUMNWOOD |
| Tax Lot | 047 |
Interior Features
| Interior Amenities | Double/Dual Staircase,Kitchen - Eat-In,Kitchen - Island,Primary Bath(s),Walk-in Closet(s) |
|---|---|
| Heating Fuel | Natural Gas |
| Basement | Partial |
| Total Fireplaces | 2 |
| Hot Water | Electric |
| Basement (Y/N) | Yes |
| Heating Y/N | Yes |
| Window Features | Bay/Bow |
| Fireplace Y/N | Yes |
| Above Grade Finished Area | 3991 |
| Half Baths | 1 |
| Central Air Y/N | Yes |
| Total Bedrooms | 4 |
| Room Type | Living Room,Dining Room,Primary Bedroom,Bedroom 2,Bedroom 3,Bedroom 4,Kitchen,Family Room,Den,Laundry,Primary Bathroom |
| Below Grade Finished Area Unit Type | Square Feet |
| LivingAreaSource | Estimated |
| Laundry Type | Lower Floor |
| Below Grade Finished Area Source | Assessor |
| Bedrooms Count All Upper Levels | 4 |
| Bedrooms Count Upper Level 1 | 4 |
| Bathrooms Half Main Level | 1 |
| Bathrooms Full Upper Level 1 | 3 |
| Bathrooms Full All Upper Levels | 3 |
| Bathrooms Count Upper Level 1 | 3.00 |
| Bathrooms Count All Upper Levels | 3 |
| Above Grade Finished Area Source | Estimated |
| Above Grade Finished Area Unit Type | Square Feet |
| Total Baths | 4 |
Exterior Features
| Pool | No Pool |
|---|---|
| Lot Features | Backs to Trees |
| Water Source | Public |
| Total Parking Spaces | 3 |
| Garage Features | Garage - Side Entry,Garage Door Opener,Inside Access |
| Type of Parking | Attached Garage |
| Foundation Details | Concrete Perimeter |
| Water View Y/N | No |
| Lot Size Acres | 0.50 |
| Lot Size Source | Assessor |
| Waterfront Y/N | No |
| Navigable Water Y/N | No |
| Water Oriented Y/N | No |
| # of Attached Garage Spaces | 3 |
Room Details
| Room | Dimensions | Level | Flooring | Details |
|---|---|---|---|---|
| Bedroom 2 | Upper 1 | |||
| Bedroom 3 | Upper 1 | |||
| Bedroom 4 | Upper 1 | |||
| Den | Main | |||
| Dining Room | Main | Chair Rail,Crown Molding,Flooring - HardWood | ||
| Family Room | Main | Fireplace - Gas | ||
| Kitchen | Main | Countertop(s) - Granite,Island | ||
| Laundry | Main | |||
| Living Room | Main | Flooring - Carpet,Fireplace - Gas | ||
| Primary Bathroom | Upper 1 | Flooring - Ceramic Tile,Bathroom - Soaking Tub,Bathroom - Stall Shower | ||
| Primary Bathroom | Upper 1 | Flooring - Ceramic Tile,Bathroom - Stall Shower | ||
| Primary Bedroom | Upper 1 | Flooring - Solid Hardwood,Ceiling Fan(s),Walk-In Closet(s),Attached Bathroom |
Amenities
- Foreclosure
- Views
- Short Sale
- New Construction
- Adult 55+
- Lease To Own
- No HOA Fees
- Furnished
- Primary On Main
- Air Conditioning
- Seller Finance
- Green
- Fixer Upper
- Horse
- Golf
- Fireplace
- Deck
- Garage
- Basement
- Pool
Property vs Single Family Average in 19711
Price
Taxes
Year Built
Visits
 © BRIGHT, All Rights Reserved
