
Open House Sun, Sep 27th 12:00 PM - 3:00 PM










Address
Not Disclosed, Newark, DE
Price
$ 405,000
Property Attributes
- MLS#DENC2111468
- TypeSingle Family
- Listing Status ACTIVE
- CountyNEW CASTLE
- CityNewark
- AreaNewark-Glasgow
- NeighborhoodCherokee Woods
- Zip19713
- StyleSplit Level
- Year Built1965
- Taxes$ 3211
- Price$ 405,000
- Bedrooms3
- Full Bathrooms2
- Half Bathrooms0
- Sqr Footage2508
- Lot Size0.25 Acres
Data Source:
Bright MLS
Property Description
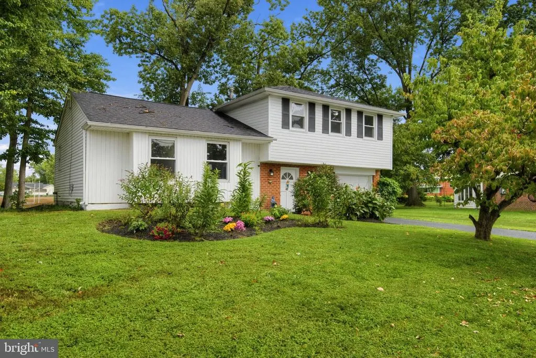
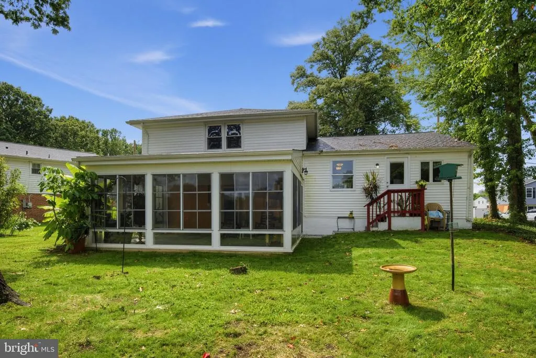
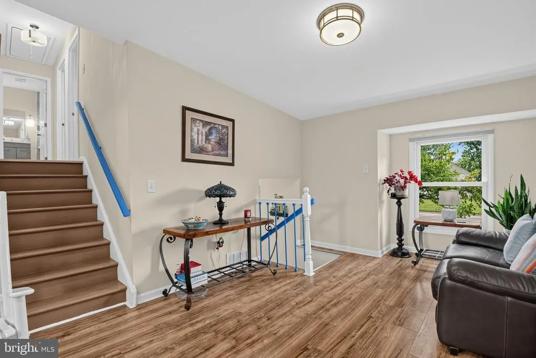
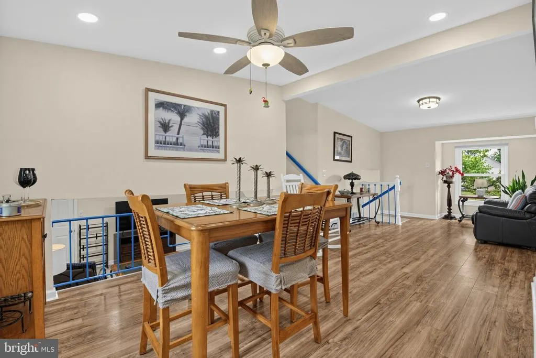
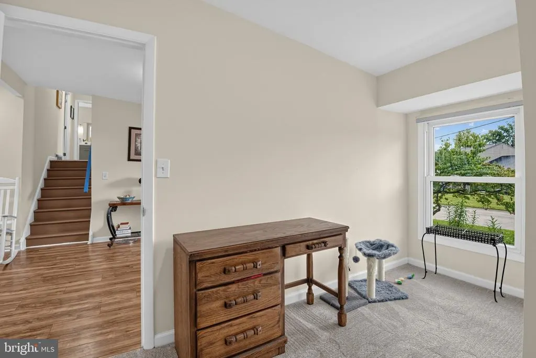
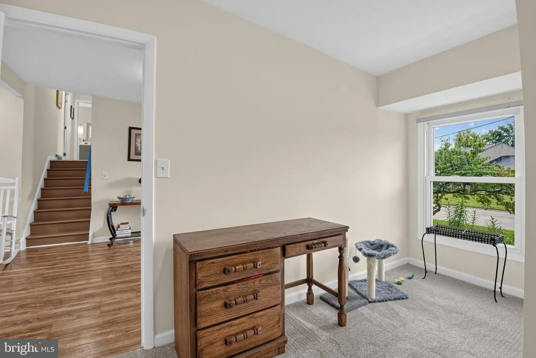
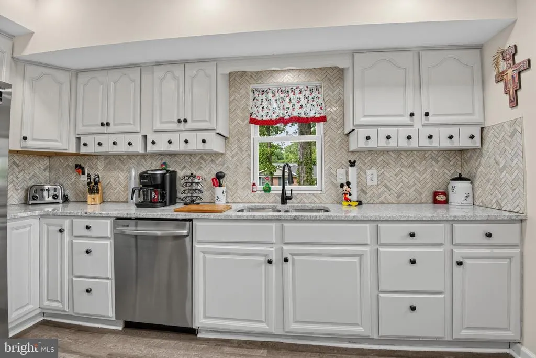
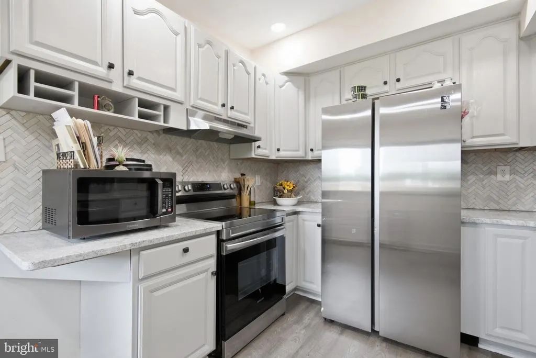
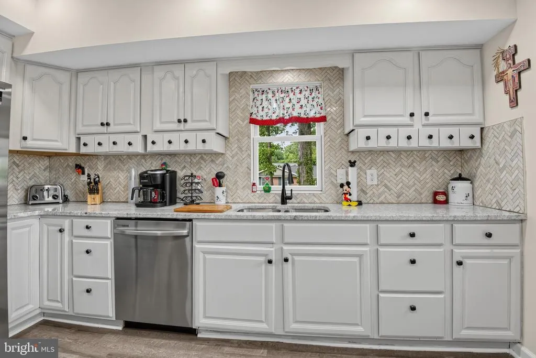
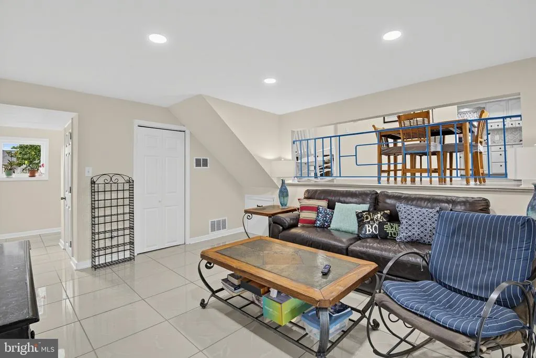
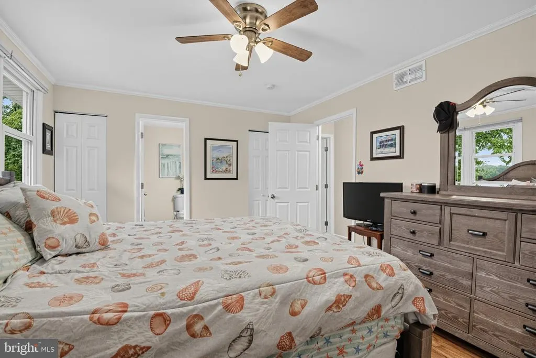
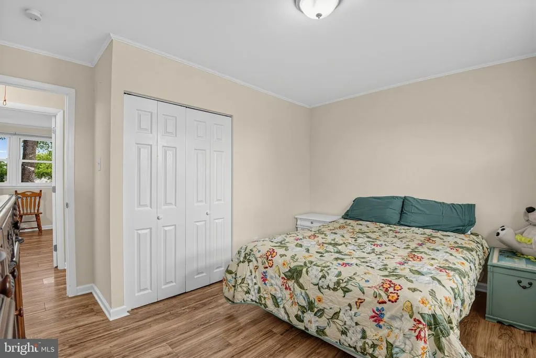
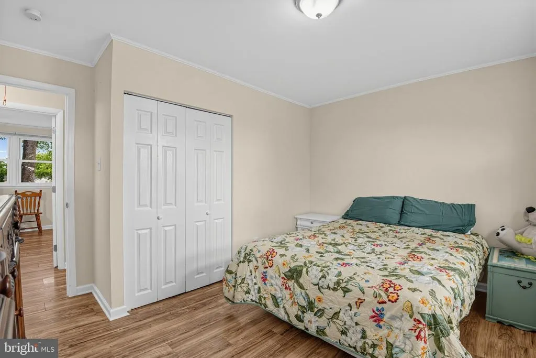
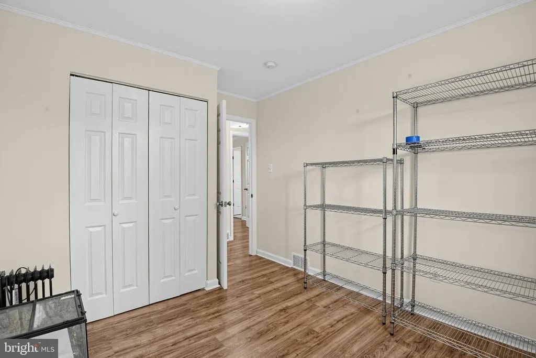
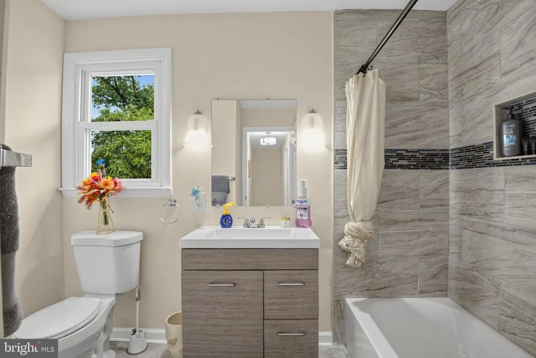
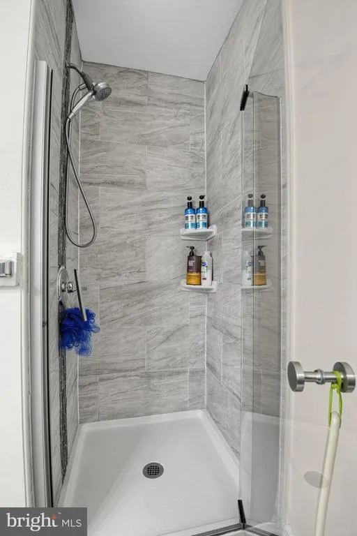
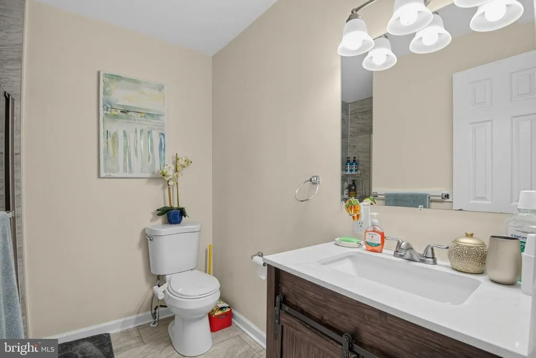
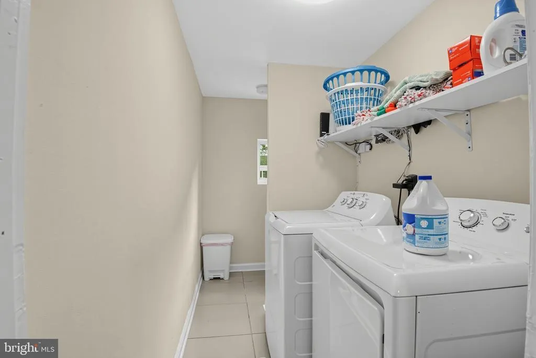
Discover the charm of this split-level home in the desirable Cherokee Woods neighborhood, where community spirit thrives! The well-equipped kitchen features essential appliances, including a dishwasher, electric oven/range, and washer/dryer, making daily life a breeze. This split-level home in Newark offers 3 bedrooms, 2 full baths, and a den, with the standout feature being a 16x20 sunroom addition off the back of the house a bright, versatile space that catches the sunrise every morning and fills the home with natural light throughout the day. Whether you use it as a morning coffee spot, a home office, or a second living area, it's the kind of room that changes how you use the whole house. The split-level layout gives you separation between living spaces, and the den offers flexible room for a home office, playroom, or guest space. Convenient to Newark's shops, restaurants, and easy access to major routes. Square footage and lot details to be verified schedule your showing today.Cherokee Woods is known for its friendly atmosphere and proximity to excellent schools, ensuring a bright future for all. Enjoy weekends at nearby parks, where you can unwind or engage in outdoor activities. The attached garage and asphalt driveway provide convenient parking, while the spacious 0.25-acre lot offers room for gardening or play. With a rich sense of community and easy access to public services, this home is not just a place to live-it's a lifestyle. Embrace the opportunity to be part of this vibrant neighborhood and make this house your home!
| Price History | |
|---|---|
| 9/17/2026 | Listed $405,000 |
General Features
| Living Area | 2508 |
|---|---|
| Sewer | Public Sewer |
| Heating | Forced Air |
| Cooling | Central A/C |
| Utilities | Cable TV Available,Natural Gas Available |
| Possession | 0-30 Days CD |
| Appliances | Dishwasher,Disposal,Dryer - Electric,Oven/Range - Electric,Washer,Water Heater |
| Zoning | NC6.5 |
| Garage Spaces | 1.00 |
| Architectural Style | Split Level |
| Construction Materials | Brick,Vinyl Siding |
| School District | CHRISTINA |
| Year Built | 1965 |
| Electric | 150 Amps |
| Levels | 1.5 |
| Tax Year | 2025 |
| Ownership | Fee Simple |
| Cool Fuel | Electric |
| Accessibility | 2+ Access Exits |
| County | NEW CASTLE |
| New Construction | No |
| Property Type | Residential |
| HOA | No |
| Subdivision Name | CHEROKEE WOODS |
| Garage Y/N | Yes |
| Water Access Y/N | No |
| Other Structures | Above Grade,Below Grade |
| Full Baths | 2 |
| Status | ACTIVE |
| Directions | Rt 4 WB Right on W Cherokee Dr right on E Cherokee Dr |
| City | NEWARK |
| Senior Community Y/N | No |
| MLS Area | Newark/Glasgow (30905) |
| Lot Size Units | Square Feet |
| Lot Size Square Feet | 10890.00 |
| Tax Assessed Value | 319600.0 |
| Tax Annual Amount | 3211.0 |
| Home Warranty Y/N | No |
| Structure Type | Detached |
| Condo/Coop Association fee Y/N | No |
| Bathrooms Full Main Level | 1 |
| Bathrooms Count Main Level | 1.00 |
| Price Per Sq Ft Total AG | 245.45 |
| Acceptable Financing | Cash,Conventional,FHA,VA |
| Lease Considered Y/N | No |
| Vacation Rental Y/N | No |
| Total SQFT | 2508 |
| Standard Status | Active |
| Year Built Source | Assessor |
| Legal Subdivision | CHEROKEE WOODS |
| Tax Lot | 449 |
| Association Recreation Fee | No |
Interior Features
| Heating Fuel | Natural Gas |
|---|---|
| Hot Water | Natural Gas |
| Basement (Y/N) | No |
| Heating Y/N | Yes |
| Fireplace Y/N | No |
| Above Grade Finished Area | 1650 |
| Central Air Y/N | Yes |
| Total Bedrooms | 3 |
| Below Grade Finished Area | 858 |
| Below Grade Finished Area Unit Type | Square Feet |
| LivingAreaSource | Assessor |
| Below Grade Unfin Area Units | Square Feet |
| Below Grade Finished Area Source | Assessor |
| Bedrooms Count All Upper Levels | 3 |
| Bedrooms Count Upper Level 1 | 3 |
| Bathrooms Full Upper Level 1 | 1 |
| Bathrooms Full All Upper Levels | 1 |
| Bathrooms Count Upper Level 1 | 1.00 |
| Bathrooms Count All Upper Levels | 1 |
| Above Grade Finished Area Unit Type | Square Feet |
| Total Baths | 2 |
Exterior Features
| Pool | No Pool |
|---|---|
| Parking Features | Asphalt Driveway |
| Water Source | Public |
| Total Parking Spaces | 1 |
| Garage Features | Garage - Front Entry |
| Type of Parking | Attached Garage |
| Foundation Details | Block,Crawl Space |
| Water View Y/N | No |
| Lot Dimensions | 89.80 x 112.30 |
| Lot Size Acres | 0.25 |
| Lot Size Source | Assessor |
| Waterfront Y/N | No |
| Horse Y/N | No |
| Land Assessed Value | 64600.00 |
| Navigable Water Y/N | No |
| Water Oriented Y/N | No |
| # of Attached Garage Spaces | 1 |
Amenities
- Foreclosure
- Views
- Short Sale
- New Construction
- Adult 55+
- Lease To Own
- No HOA Fees
- Furnished
- Primary On Main
- Air Conditioning
- Seller Finance
- Green
- Fixer Upper
- Horse
- Golf
- Fireplace
- Deck
- Garage
- Basement
- Pool
Property vs Single Family Average in 19713
Price
Taxes
Year Built
Visits
 © BRIGHT, All Rights Reserved
