











Address
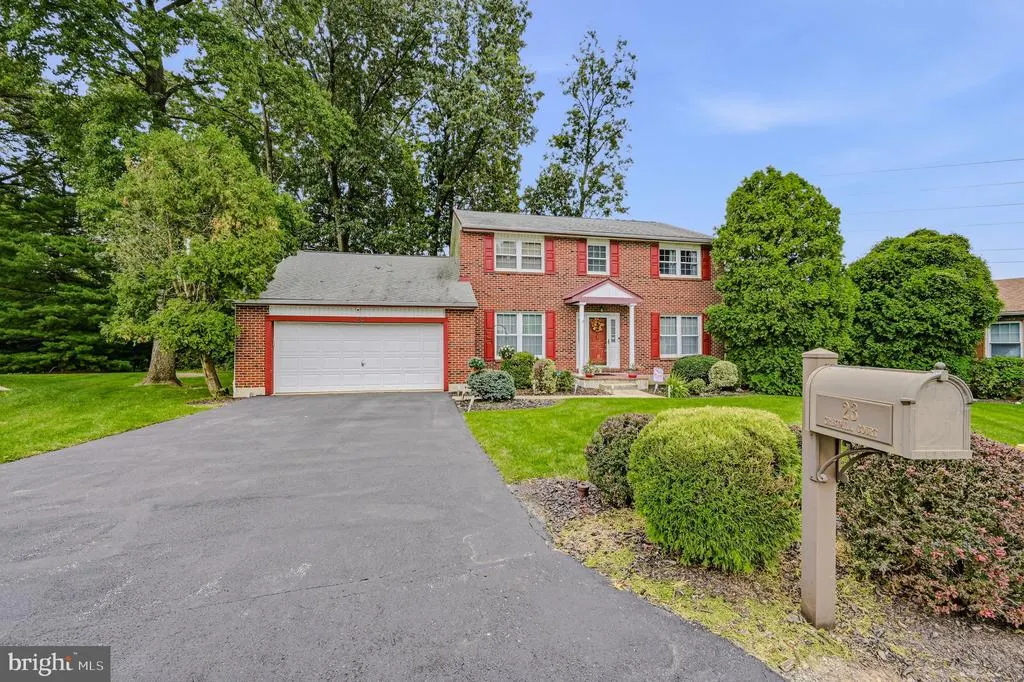
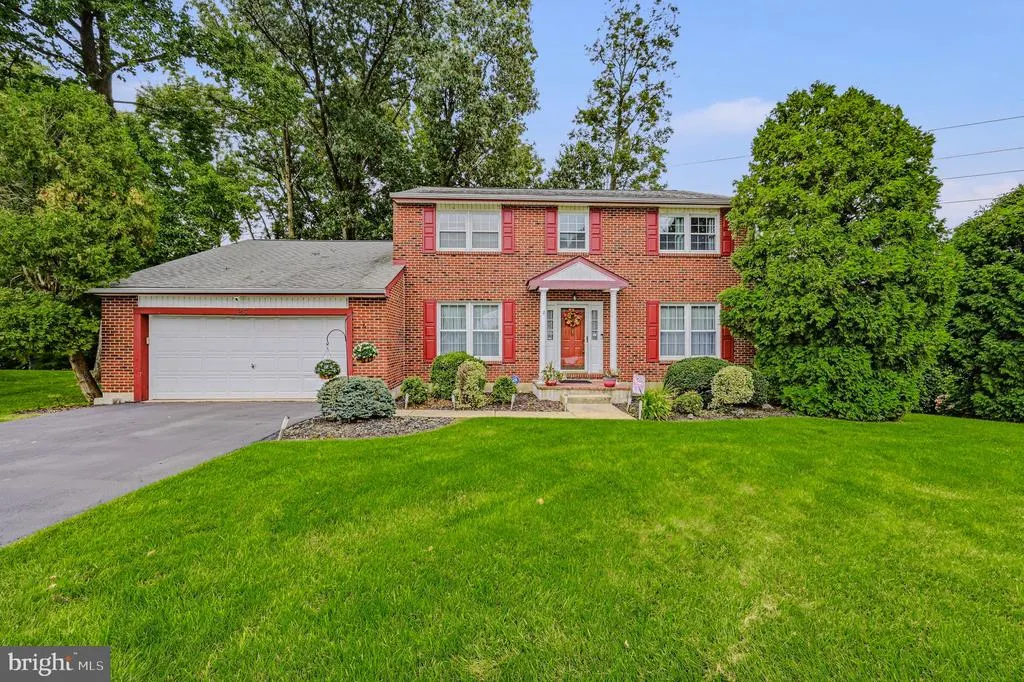
23 Gristmill, Wilmington, DE
Price
$ 695,000
Property Attributes
- MLS#DENC2111030
- TypeSingle Family
- Listing Status ACTIVE
- CountyNEW CASTLE
- CityWilmington
- AreaBrandywine
- NeighborhoodGristmill Woods
- Zip19803
- StyleColonial
- Year Built1984
- Taxes$ 5891
- Price$ 695,000
- Bedrooms4
- Full Bathrooms3
- Half Bathrooms1
- Sqr Footage2975
- Lot Size0.42 Acres
Data Source:
Bright MLS
Property Description
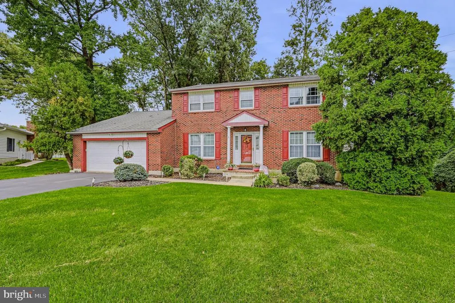
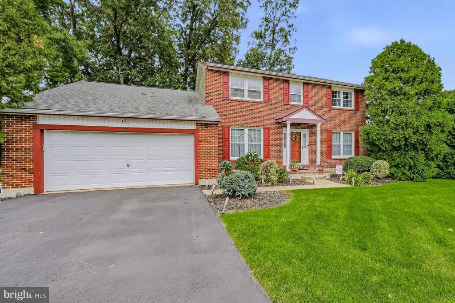
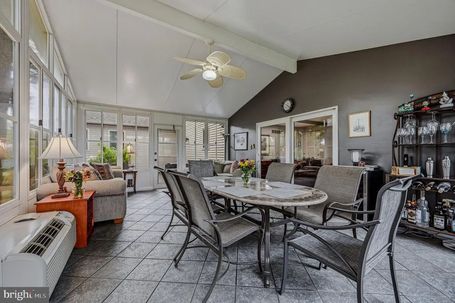
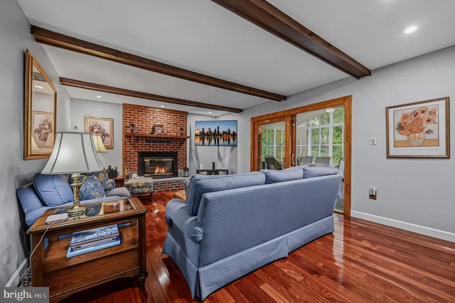
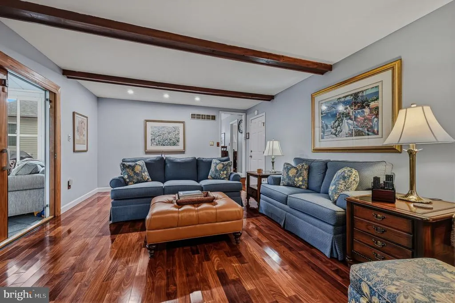
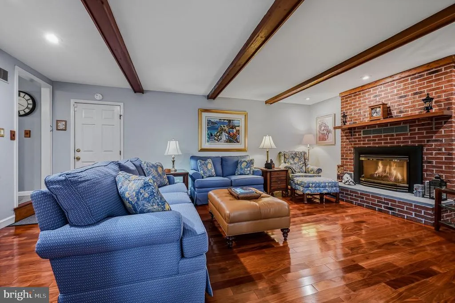
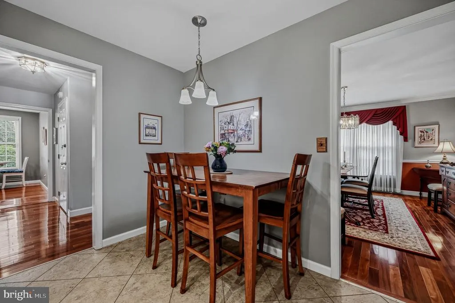
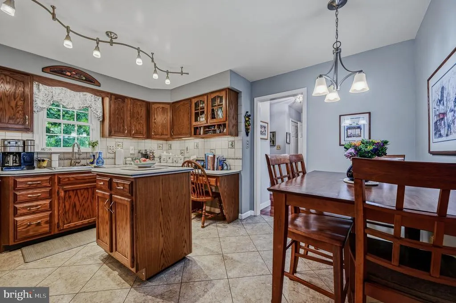
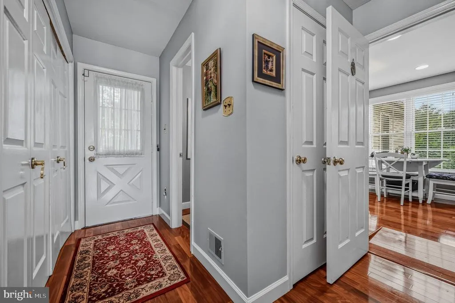
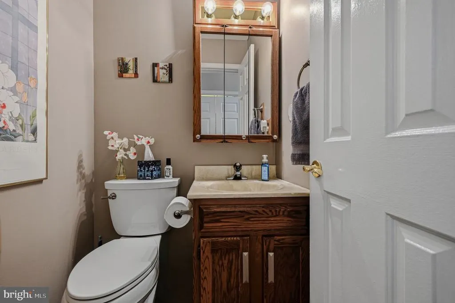
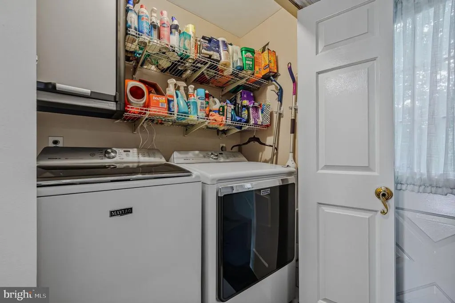
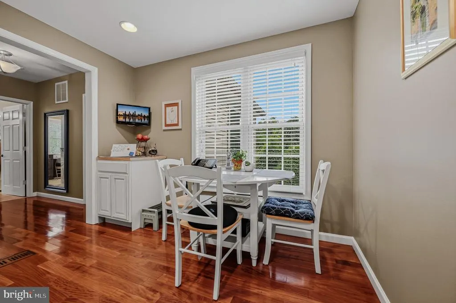
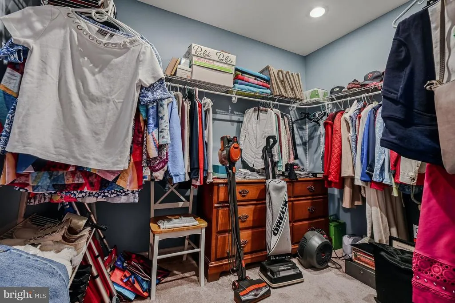
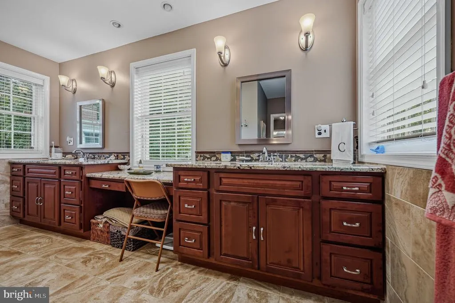
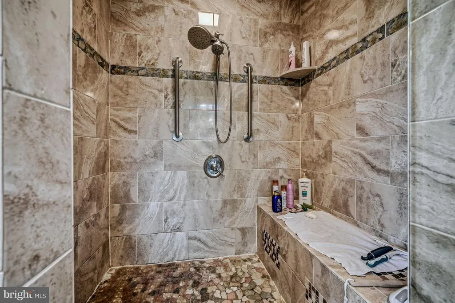
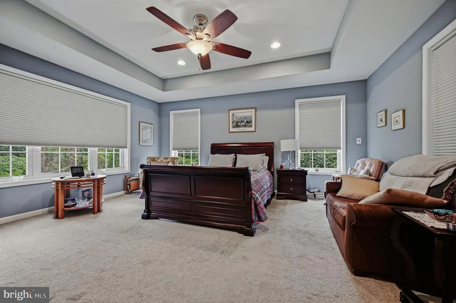
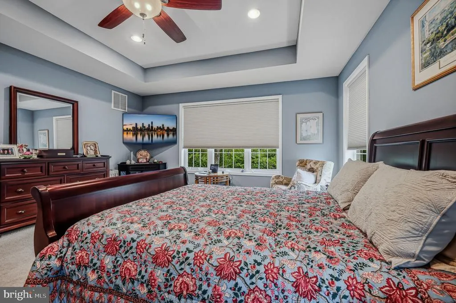
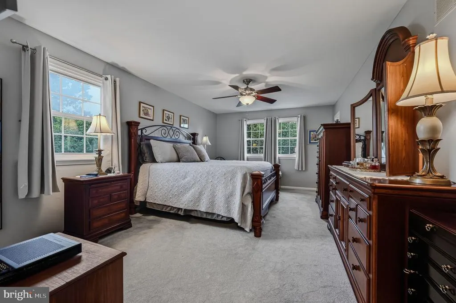
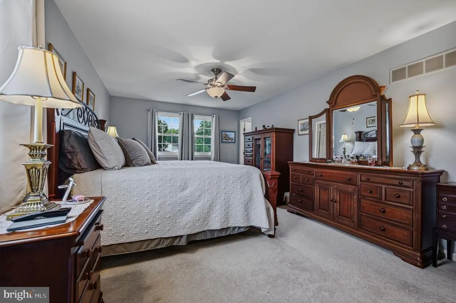
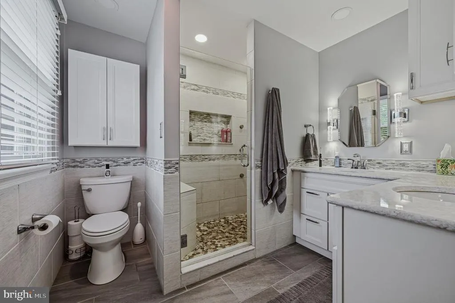
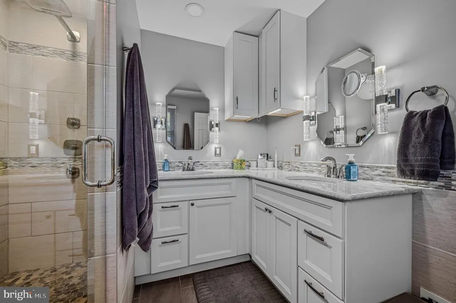
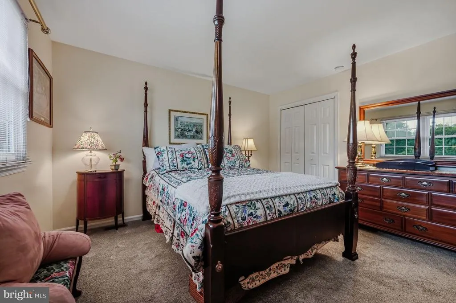
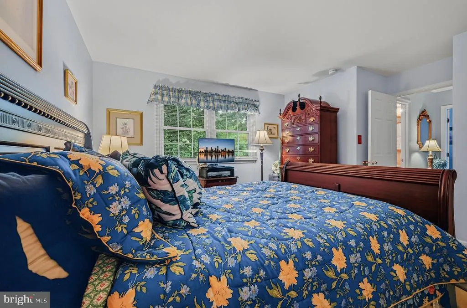
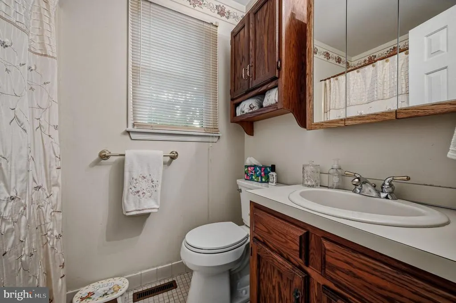
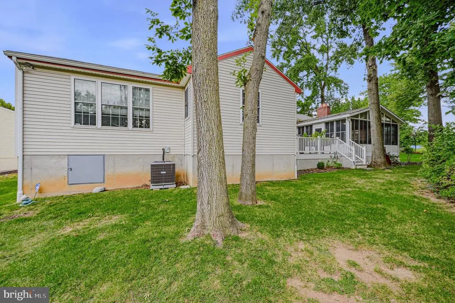
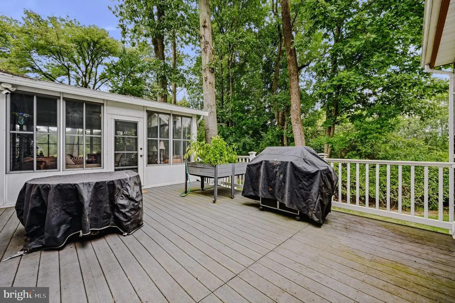
Welcome to 23 Gristmill Ct, a beautifully maintained, MULTI-GENERATIONAL brick colonial tucked at the end of a quiet cul-de-sac in Gristmill Woods in North Wilmington. With 4 bedrooms, 3.5 baths, and approximately 2,975 square feet, this home offers a thoughtful layout, comfortable living spaces, and a private natural setting that feels tucked away while still being close to everyday conveniences. One of the standout features is the flexible first-floor suite. This spacious area includes a large bedroom, sitting area, kitchenette, full bath, and walk-in closet. It offers excellent options for guests, extended stays, a private work area, or a separate retreat within the home. The main level also includes an updated kitchen designed for daily use and easy gathering, along with generous living and dining areas that create a warm and welcoming flow. The great room is a comfortable place to relax, with a gas fireplace that adds charm and warmth. Nearby, the 4-season sunroom is a true highlight. Large windows frame peaceful views of the tree-lined backyard, making it a wonderful spot for morning coffee, reading, birdwatching, or enjoying the changing seasons. Step outside to the Trex deck and take in the private backyard setting, surrounded by mature trees and natural beauty. Upstairs, spacious bedrooms and renovated baths offer comfort and function. The home has been well cared for, with updates that support both style and everyday living. The brick exterior adds timeless curb appeal, while the cul-de-sac location helps create a quiet, low-traffic setting. The location is another major advantage. From this North Wilmington address, you are close to parks, shopping, dining, I-95, Claymont Train Station, and major destinations including Wilmington, Newark, and Philadelphia. The homes natural surroundings help create a peaceful feel, while still keeping you connected to major routes and nearby amenities. 23 Gristmill Ct offers a rare blend of privacy, flexible living space, comfort, and convenience. Schedule your showing today and experience this special Gristmill Woods home in person.
| Elementary School | Middle School | High School |
|---|---|---|
| Carrcroft Elementary School | Springer Middle School | Mount Pleasant High School |
| Price History | |
|---|---|
| 9/16/2026 | Listed $695,000 |
General Features
| Living Area | 2975 |
|---|---|
| Sewer | Public Sewer |
| Heating | Heat Pump(s) |
| Cooling | Central A/C |
| Utilities | Cable TV Available,Under Ground |
| Possession | Negotiable |
| Roof | Architectural Shingle |
| Zoning | NC6.5 |
| Garage Spaces | 2.00 |
| Architectural Style | Colonial |
| Construction Materials | Brick,Vinyl Siding |
| School District | BRANDYWINE |
| Year Built | 1984 |
| Electric | Circuit Breakers |
| Levels | 2 |
| Tax Year | 2025 |
| Ownership | Fee Simple |
| Cool Fuel | Electric |
| Accessibility | None |
| County | NEW CASTLE |
| New Construction | No |
| Property Type | Residential |
| HOA | No |
| Subdivision Name | GRISTMILL WOODS |
| Garage Y/N | Yes |
| Water Access Y/N | No |
| Other Structures | Above Grade,Below Grade |
| Full Baths | 3 |
| Status | ACTIVE |
| Directions | From Shipley Rd,turn onto Weldin Rd,right on Butler Ave to Gristmill Dt (cul-de-sac) |
| City | WILMINGTON |
| Senior Community Y/N | No |
| MLS Area | Brandywine (30901) |
| Lot Size Units | Square Feet |
| Lot Size Square Feet | 18295.00 |
| Tax Assessed Value | 654400.0 |
| Tax Annual Amount | 5891.0 |
| Structure Type | Detached |
| Condo/Coop Association fee Y/N | No |
| Bathrooms Full Main Level | 3 |
| Bathrooms Count Main Level | 4.00 |
| Price Per Sq Ft Total AG | 233.61 |
| Acceptable Financing | Cash,Conventional,VA,FHA |
| Vacation Rental Y/N | No |
| Total SQFT | 2975 |
| Standard Status | Active |
| Year Built Source | Estimated |
| Legal Subdivision | GRISTMILL WOODS |
| Tax Lot | 066 |
| Association Recreation Fee | No |
Interior Features
| Heating Fuel | Electric |
|---|---|
| Basement | Full |
| Total Fireplaces | 1 |
| Hot Water | Electric |
| Basement (Y/N) | Yes |
| Heating Y/N | Yes |
| Fireplace Y/N | Yes |
| Above Grade Finished Area | 2975 |
| Half Baths | 1 |
| Central Air Y/N | Yes |
| Total Bedrooms | 4 |
| Main Level Bedrooms | 4 |
| Below Grade Finished Area Unit Type | Square Feet |
| LivingAreaSource | Assessor |
| Below Grade Finished Area Source | Assessor |
| Bathrooms Half Main Level | 1 |
| Above Grade Finished Area Source | Assessor |
| Above Grade Finished Area Unit Type | Square Feet |
| Total Baths | 4 |
Exterior Features
| Pool | No Pool |
|---|---|
| Water Source | Public |
| Total Parking Spaces | 2 |
| Garage Features | Garage - Front Entry |
| Type of Parking | Attached Garage,Driveway |
| Foundation Details | Concrete Perimeter |
| Water View Y/N | No |
| Lot Size Acres | 0.42 |
| Lot Size Source | Assessor |
| Waterfront Y/N | No |
| Land Assessed Value | 99500.00 |
| Navigable Water Y/N | No |
| Water Oriented Y/N | No |
| # of Attached Garage Spaces | 2 |
Amenities
- Foreclosure
- Views
- Short Sale
- New Construction
- Adult 55+
- Lease To Own
- No HOA Fees
- Furnished
- Primary On Main
- Air Conditioning
- Seller Finance
- Green
- Fixer Upper
- Horse
- Golf
- Fireplace
- Deck
- Garage
- Basement
- Pool
Property vs Single Family Average in 19803
Price
Taxes
Year Built
Visits
 © BRIGHT, All Rights Reserved
