













Address
2744 Van Cliburn Circle, Middletown, DE
Price
$ 749,000
Property Attributes
- MLS#DENC2110562
- TypeSingle Family
- Listing Status ACTIVE
- CountyNEW CASTLE
- CityMiddletown
- AreaSouth Of The Canal
- NeighborhoodVillage Of Bayberry
- Zip19709
- StyleRanch/Rambler
- Year Built2018
- Taxes$ 5121
- Price$ 749,000
- Bedrooms4
- Full Bathrooms3
- Half Bathrooms0
- Sqr Footage3425
- Lot Size0.27 Acres
Data Source:
Bright MLS
Property Description
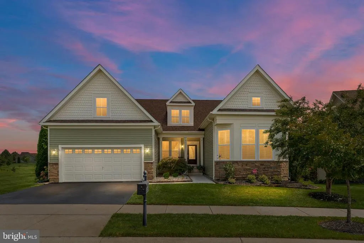
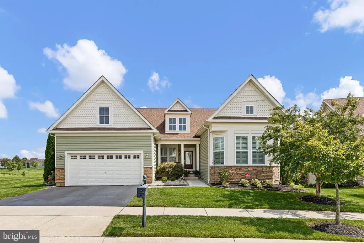
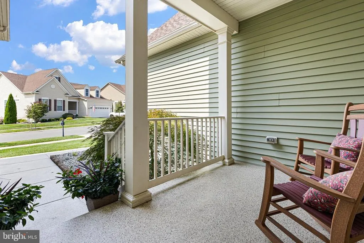
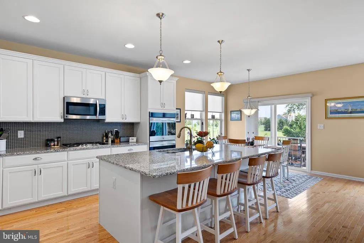
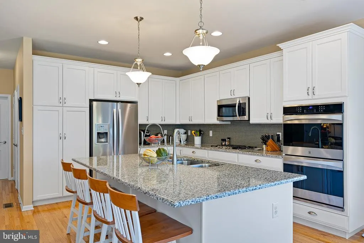
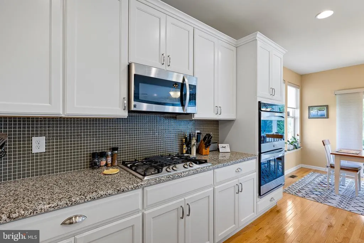
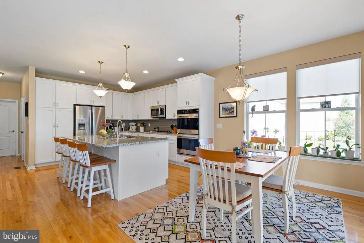
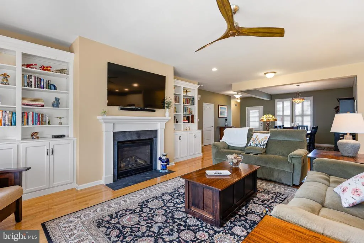
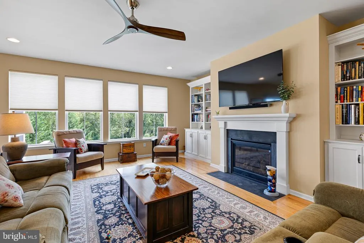
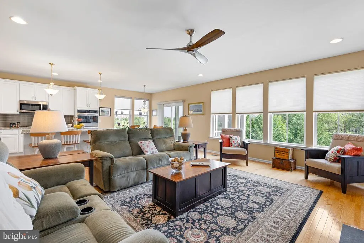
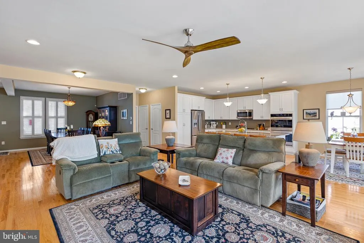
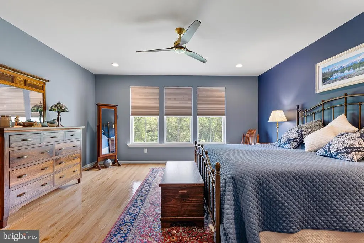
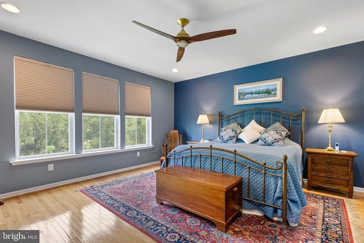
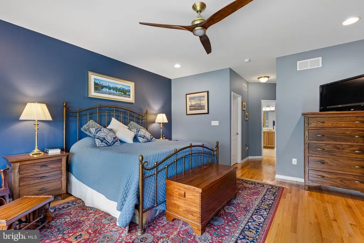
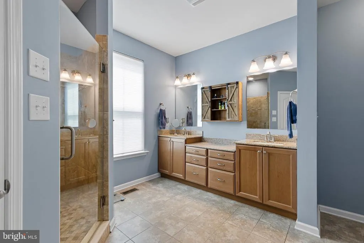
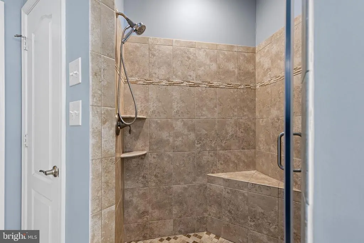
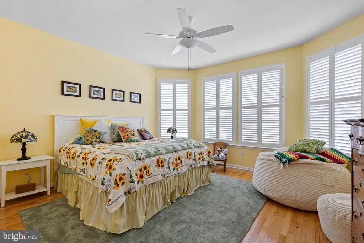
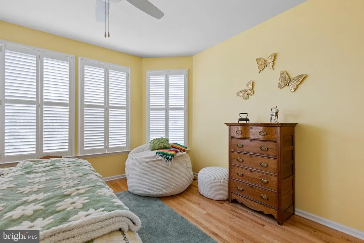
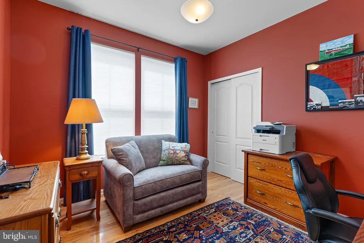
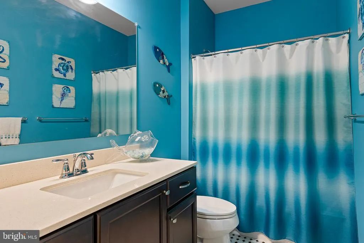
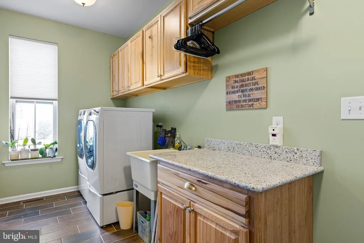
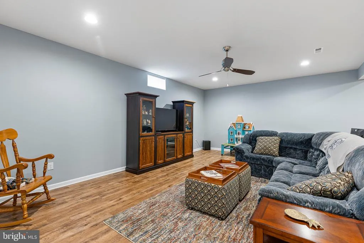
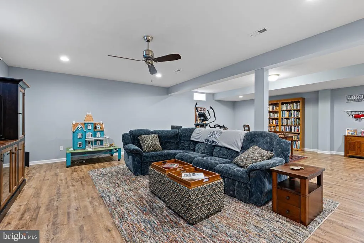
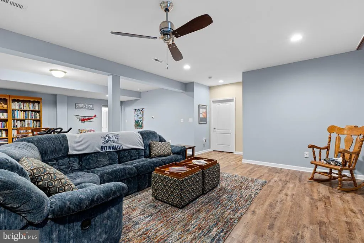
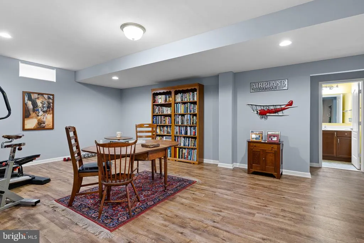
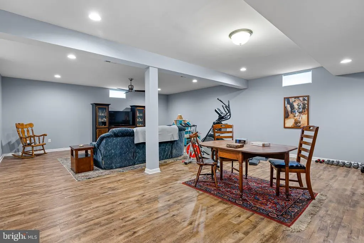
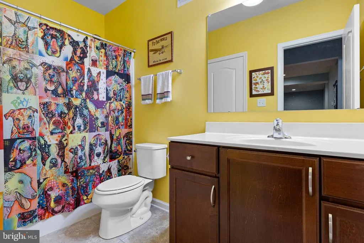
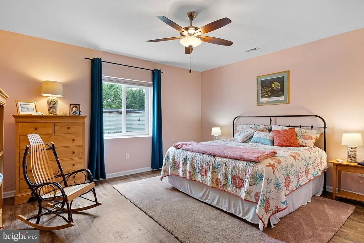
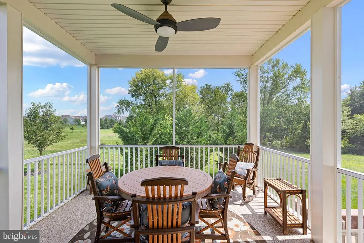
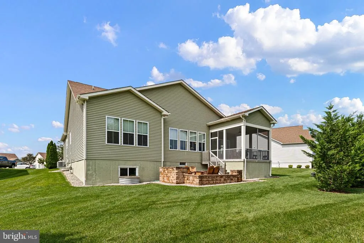
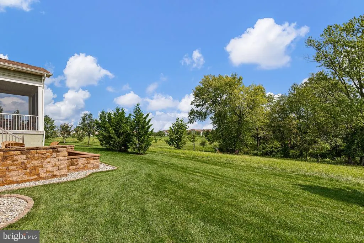
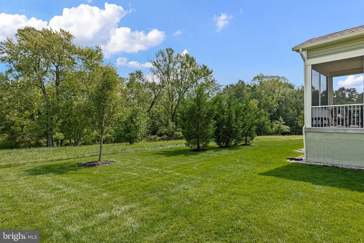
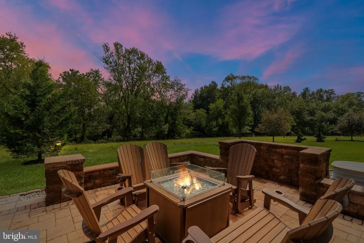
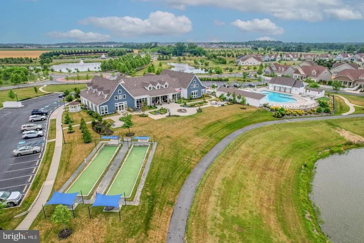
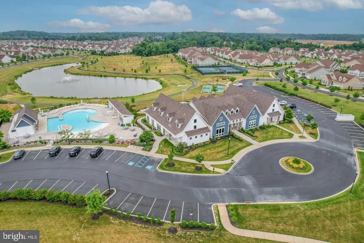
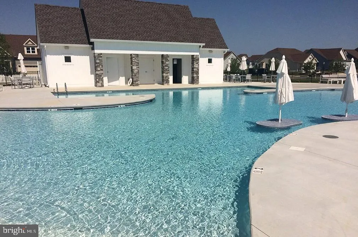
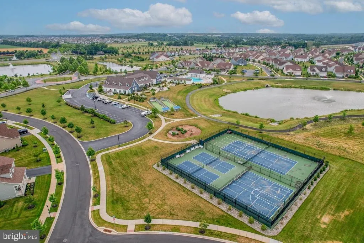
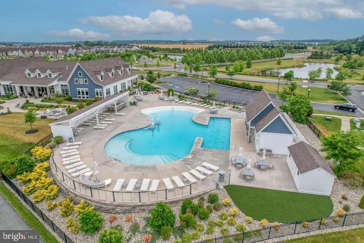
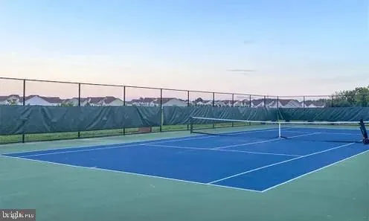
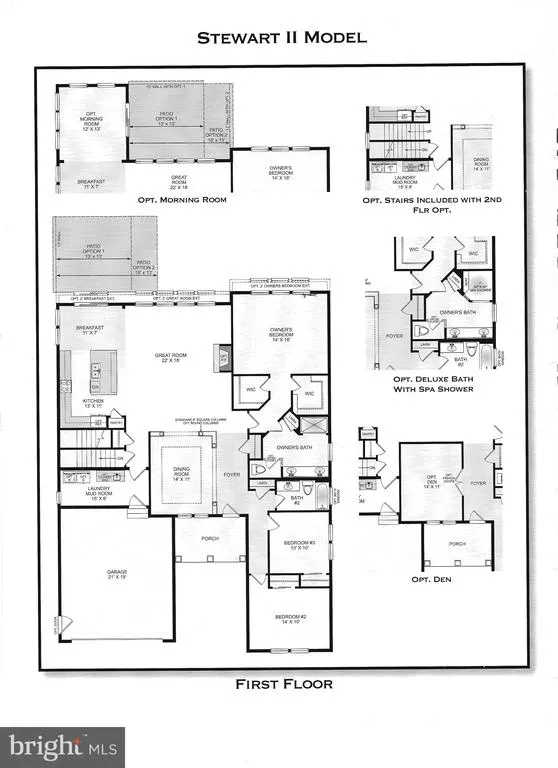
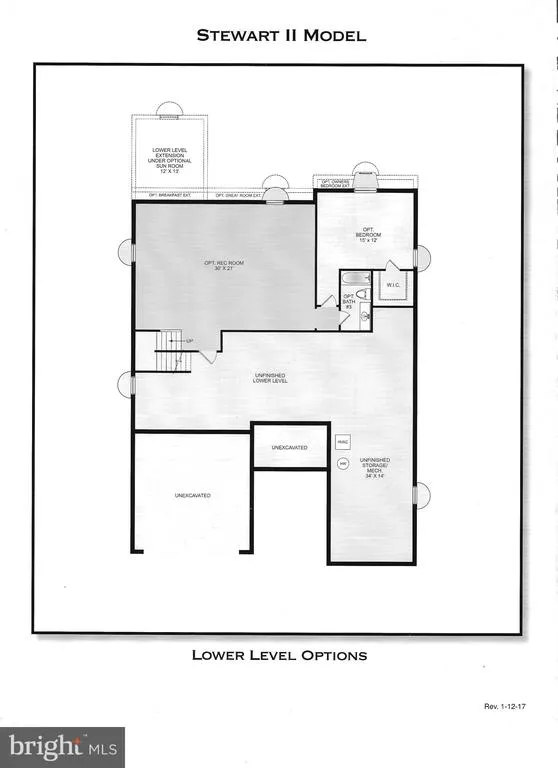
Stunning property available in the much sought after 55+ community of The Ponds at Bayberry. An opportunity to own this beautiful home for a fraction of new construction costs with upgrades and it is competitively priced for sale. A beautiful premium lot that is professionally landscaped with an underground irrigation system. This lot provides privacy with incredible views to be enjoyed from the screened porch and patio. This expanded ranch offers 4 spacious bedrooms with 3 full upgraded baths. The spacious primary suite is your personal retreat, with an ensuite bath and large walk-in closet. A fabulous gourmet chef's kitchen with a gas cook top, microwave, 2 wall ovens, vented range hood, dishwasher (2026), refrigerator (2022), upgraded cabinetry with soft close drawers, pull out drawers, beautiful granite with counter seating, upgraded stainless appliances. Featuring an open floor plan. A conveniently located mud room with newer washer and dryer leads to a full two-car garage. Full daylight walkout basement with 9ft ceilings. New sump pump (2026) and replaced the garage door cables which have a warranty. There is a whole home surge suppressor, coated concrete on the front and back porches and a whole house humidifier. This 55+ resort-style community offers luxury amenities for a low monthly HOA fee that includes landscaping, snow plowing and trash removal. There is an outdoor heated pool, pickle ball courts, tennis courts, bocce courts, and walking trails. Inside the large 10,000 sq ft clubhouse features a large community room, bar, fitness room, exercise room, billiards room, meeting rooms and a large patio overlooking one of the large outdoor ponds with a fire pit. There is an active social scene full of activities for many interests.
| Price History | |
|---|---|
| 9/3/2026 | Listed $749,000 |
General Features
| Living Area | 3425 |
|---|---|
| Sewer | Public Sewer |
| Heating | Forced Air |
| Cooling | Central A/C |
| Utilities | Cable TV,Natural Gas Available,Sewer Available,Water Available |
| Possession | 31-60 Days CD |
| Zoning | S |
| HOA Fee | 185.00 |
| Garage Spaces | 2.00 |
| Architectural Style | Ranch/Rambler |
| Construction Materials | Blown-In Insulation,Frame,Vinyl Siding |
| School District | APPOQUINIMINK |
| Year Built | 2018 |
| Electric | 200+ Amp Service |
| Levels | 1 |
| Tax Year | 2025 |
| Ownership | Fee Simple |
| Cool Fuel | Natural Gas |
| Building Name | NONE AVAILABLE |
| Accessibility | 32 + wide Doors,Doors - Lever Handle(s) |
| Assoc Fee Paid Per | Monthly |
| County | NEW CASTLE |
| New Construction | No |
| Property Type | Residential |
| HOA | Yes |
| Subdivision Name | VILLAGE OF BAYBERRY |
| Garage Y/N | Yes |
| Water Access Y/N | No |
| Other Structures | Above Grade,Below Grade |
| Total Rooms | 10 |
| Full Baths | 3 |
| Status | ACTIVE |
| Directions | Take route 1 South,take exit 142,and then make a right onto Boyds Corner Rd. Make a left into Ponds at Bayberry. Take the 2nd right in the circle. Then take the first left onto Brahms. Take the next |
| City | MIDDLETOWN |
| Association Name | PREMIER PROPERTY MGMT |
| Senior Community Y/N | Yes |
| MLS Area | South Of The Canal (30907) |
| Lot Size Units | Square Feet |
| Lot Size Square Feet | 11761.00 |
| Tax Assessed Value | 586200.0 |
| Land Lease Y/N | No |
| Tax Annual Amount | 5121.0 |
| Structure Type | Detached |
| Condo/Coop Association fee Y/N | No |
| Bathrooms Full Main Level | 2 |
| Bathrooms Count Main Level | 2.00 |
| Price Per Sq Ft Total AG | 286.42 |
| Acceptable Financing | Cash,Conventional,USDA,VA |
| Senior Community Age Req | 55 |
| Vacation Rental Y/N | No |
| Virtual Tour | https://vt-idx.psre.com/NH06569 |
| Total SQFT | 5230 |
| Living Area Units | Square Feet |
| Standard Status | Active |
| Year Built Source | Estimated |
Interior Features
| Heating Fuel | Natural Gas |
|---|---|
| Basement | Outside Entrance,Partially Finished,Poured Concrete,Sump Pump,Walkout Stairs,Windows |
| Hot Water | Electric |
| Basement (Y/N) | Yes |
| Heating Y/N | Yes |
| Above Grade Finished Area | 2615 |
| Central Air Y/N | Yes |
| Total Bedrooms | 4 |
| Below Grade Finished Area | 810 |
| Main Level Bedrooms | 3 |
| Below Grade Finished Area Unit Type | Square Feet |
| LivingAreaSource | Estimated |
| Below Grade Unfin Area Units | Square Feet |
| Below Grade Unfin SQFT | 1805 |
| Below Grade Unfin SQFT Source | Estimated |
| Below Grade Finished Area Source | Estimated |
| Bedrooms Count All Lower Levels | 1 |
| Bedrooms Count Lower Level 1 | 1 |
| Bathrooms Full Lower Level 1 | 1 |
| Bathrooms Full All Lower Levels | 1 |
| Bathrooms Count Lower Level 1 | 1.00 |
| Bathrooms Count All Lower Levels | 1 |
| Above Grade Finished Area Source | Assessor |
| Above Grade Finished Area Unit Type | Square Feet |
| Total Baths | 3 |
Exterior Features
| Pool | Yes - Community |
|---|---|
| Water Source | Public |
| Total Parking Spaces | 2 |
| Garage Features | Garage - Front Entry,Garage Door Opener,Inside Access |
| Type of Parking | Attached Garage,Driveway |
| Foundation Details | Concrete Perimeter |
| Water View Y/N | No |
| Lot Size Acres | 0.27 |
| Lot Size Source | Estimated |
| Waterfront Y/N | No |
| Navigable Water Y/N | No |
| Water Oriented Y/N | No |
| # of Attached Garage Spaces | 2 |
Amenities
- Foreclosure
- Views
- Short Sale
- New Construction
- Adult 55+
- Lease To Own
- No HOA Fees
- Furnished
- Primary On Main
- Air Conditioning
- Seller Finance
- Green
- Fixer Upper
- Horse
- Golf
- Fireplace
- Deck
- Garage
- Basement
- Pool
Property vs Single Family Average in 19709
Price
Taxes
Year Built
 © BRIGHT, All Rights Reserved
