
Just Listed
Address
113 Kurt Drive # 113, Dover, DE
Price
$ 153,000
Property Attributes
- MLS#DEKT2051976
- TypeSingle Family
- Listing Status ACTIVE
- CountyKENT
- CityDover
- AreaCapital
- NeighborhoodWild Meadows
- Zip19901
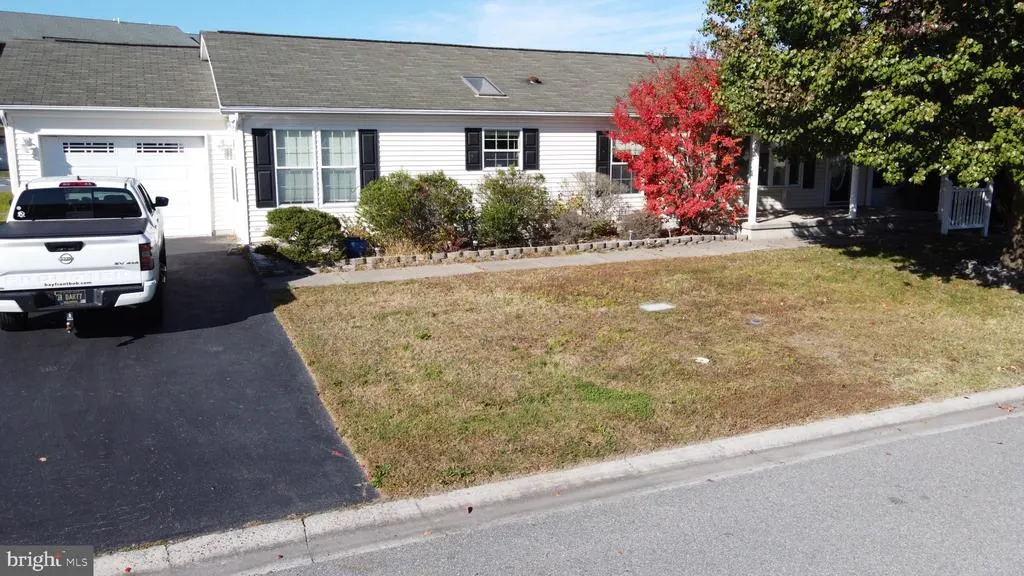
- StyleRanch/Rambler
- Year Built2005
- Taxes$ 829
- Price$ 153,000
- Bedrooms3
- Full Bathrooms2
- Half Bathrooms0
- Sqr Footage1728
Data Source:
Bright MLS
Property Description
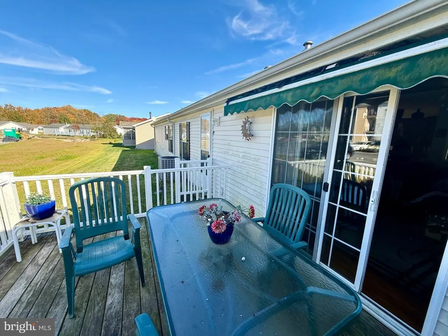
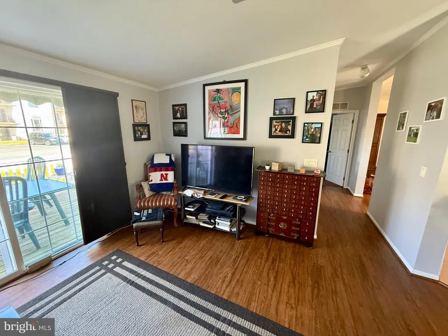
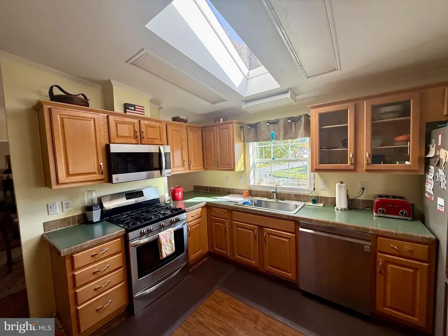
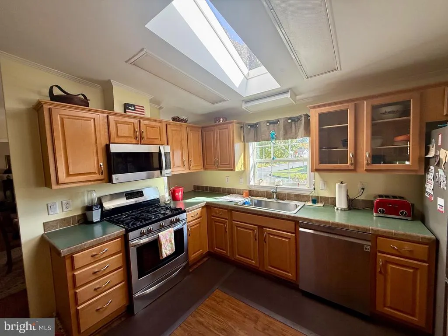
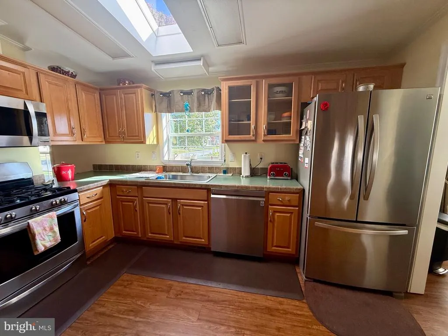
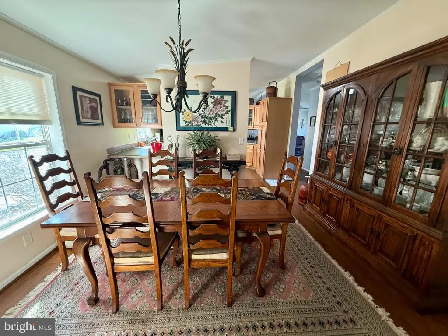
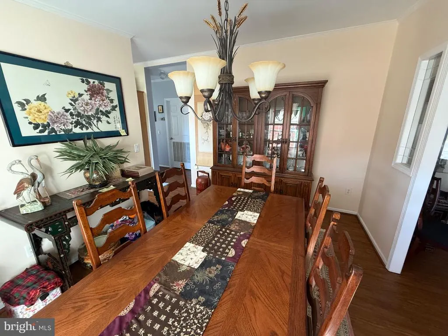
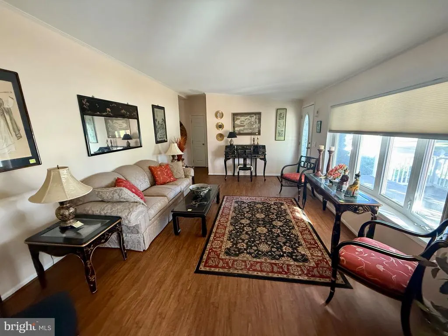
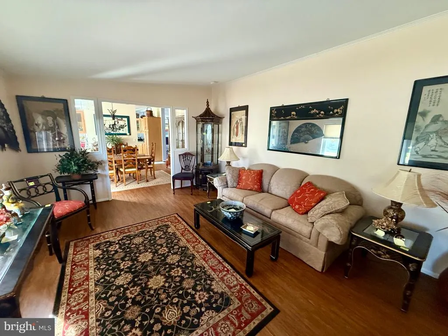
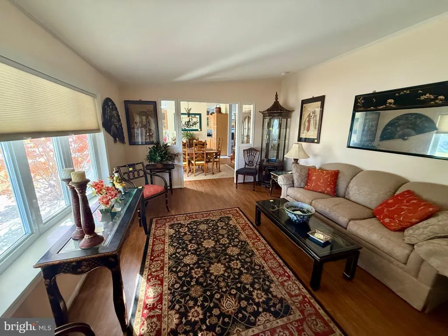
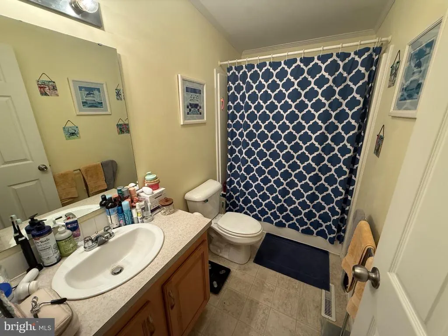
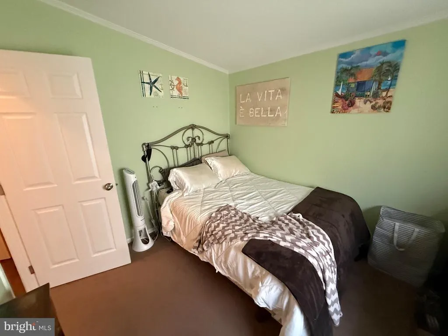
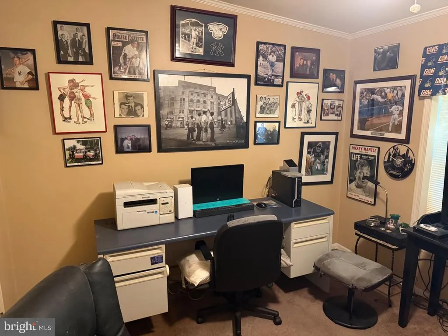
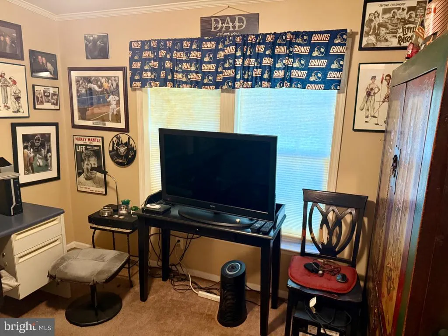
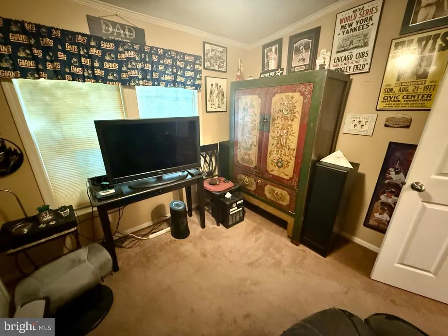
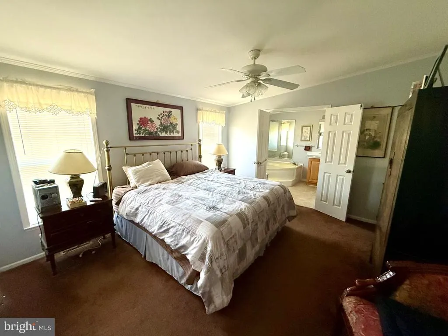
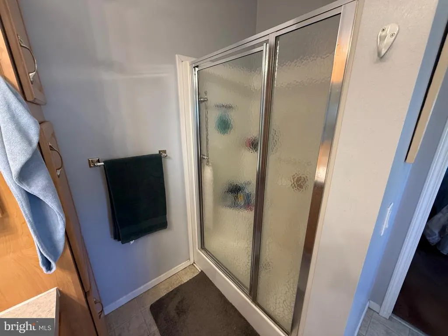
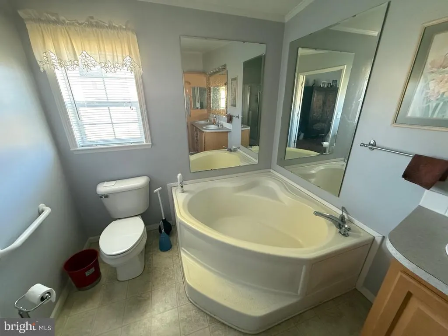
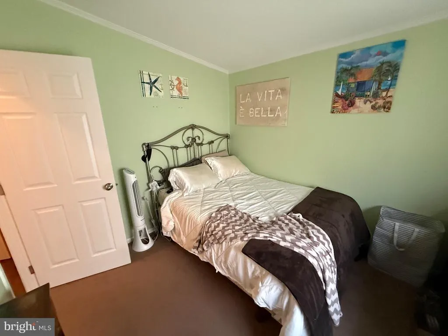
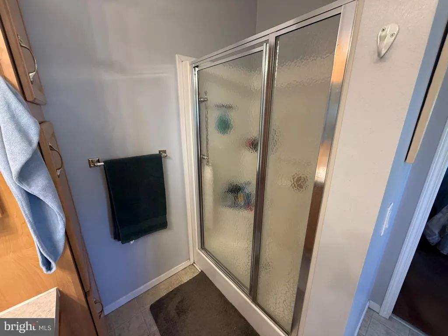
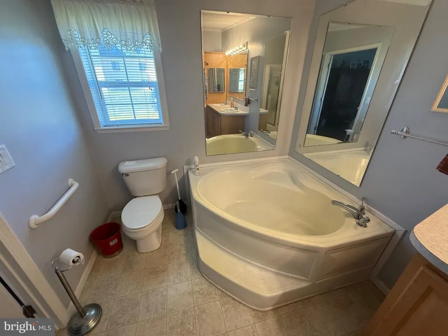
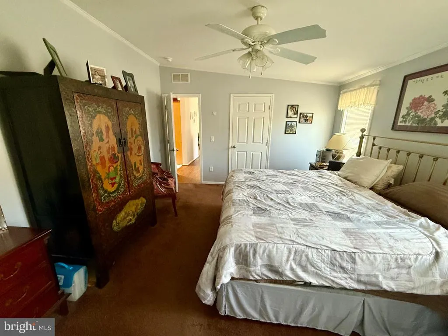
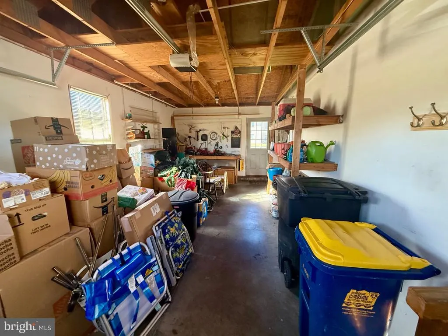
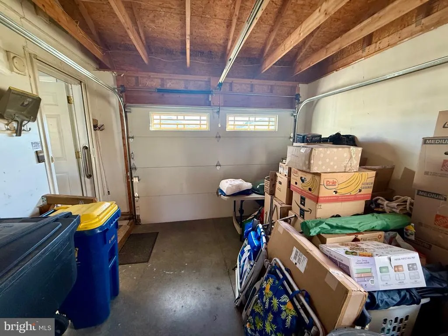
Welcome to Wild Meadows! Enjoy comfortable one-level living in this spacious 3-bedroom, 2-bath ranch home offering approximately 1,728 square feet of living space. You'll appreciate the nice-sized bedrooms, two full bathrooms, and inviting floor plan. The kitchen features stainless steel appliances, a natural gas range and oven, built-in microwave, dishwasher, skylight, and a convenient breakfast area. The family room is located just off the kitchen, making it a great place to gather with family and friends. Additional features include a formal dining room, attractive crown molding, a walk-in closet in the primary bedroom, and an attached one-car garage. Wild Meadows is an active 55+ community offering plenty of opportunities to stay social and enjoy your free time. The community center features multiple game and activity rooms, a hot tub, and a fenced in-ground swimming pool. Outside, enjoy a game of bocce ball or shuffleboard, along with scheduled community activities and events. The location is convenient to shopping, restaurants, Dover Air Force Base, Dover Motor Speedway, and Bally's Dover Casino Resort. Route 1 is just around the corner, providing easy access to Delaware's beautiful beaches and surrounding areas. Community fees provide access to recreational facilities and snow removal. The home is located on leased land, with a current monthly land lease of approximately $744. Buyer should verify current lease amount, community fees, rules, and approval requirements. Enjoy the space, the convenience, and the lifestyle! Schedule your private showing today and see everything Wild Meadows has to offer.
| High School |
|---|
| Dover High School |
| Price History | |
|---|---|
| 11/5/2026 | Listed $153,000 |
General Features
| Living Area | 1728 |
|---|---|
| Sewer | Public Sewer |
| Heating | Forced Air |
| Cooling | Central A/C |
| Utilities | Natural Gas Available |
| Possession | Settlement |
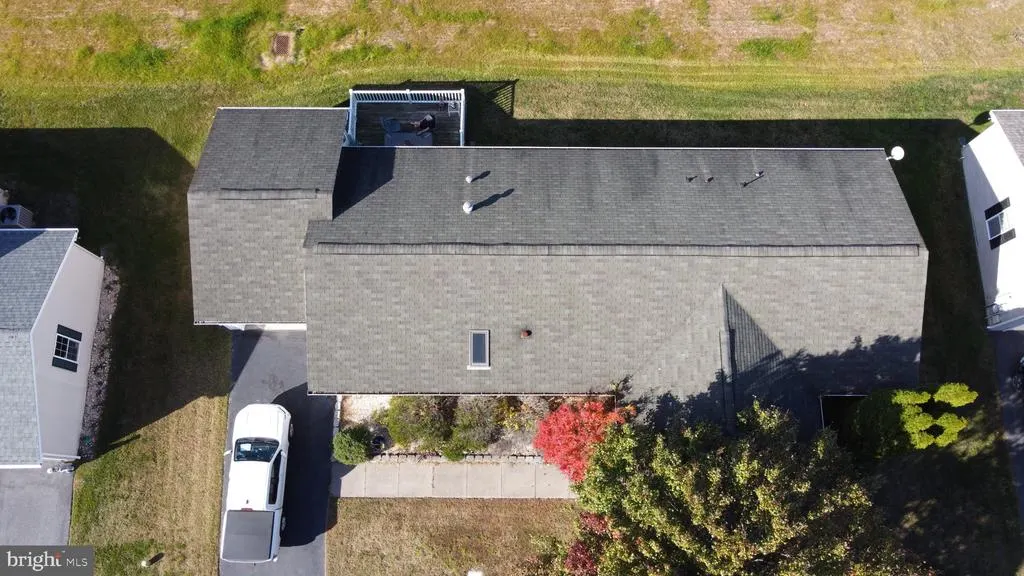
| Roof | Pitched |
| Appliances | Built-In Microwave,Dishwasher,Disposal,Dryer,Oven - Self Cleaning,Oven/Range - Gas,Refrigerator,Stainless Steel Appliances,Washer,Water Heater |
| Zoning | RMH |
| HOA Fee | 10.00 |
| Garage Spaces | 1.00 |
| Association Fee Includes | Pool(s),Lawn Care Front,Lawn Care Rear,Lawn Care Side,Recreation Facility,Snow Removal |
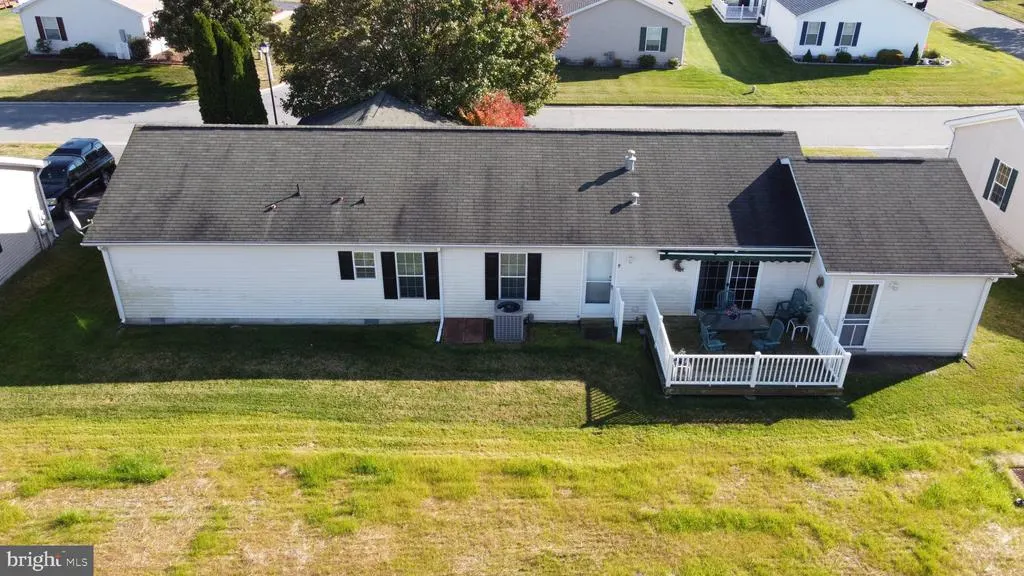
| Patio/Porch Features | Deck(s),Porch(es) |
| Architectural Style | Ranch/Rambler |
| Construction Materials | Vinyl Siding |
| School District | CAPITAL |
| Exclusions | personal property |
| Year Built | 2005 |
| Levels | 1 |
| Unit Number | 113 |
| Tax Year | 2014 |
| Ownership | Land Lease |
| Cool Fuel | Electric |
| Building Name | NONE AVAILABLE |
| Accessibility | None |
| Assoc Fee Paid Per | Annually |
| County | KENT |
| New Construction | No |
| Property Type | Residential |
| Association Amenities | Swimming Pool |
| HOA | Yes |
| Subdivision Name | WILD MEADOWS |
| Garage Y/N | Yes |
| Water Access Y/N | No |
| Other Structures | Above Grade |
| Total Rooms | 8 |
| Full Baths | 2 |
| Status | ACTIVE |
| Directions | From DuPont Hwy,turn onto Leipsic Rd alongside Home Depot,turn right on Persimmon,follow down to Kurt Dr at Wild Meadows,follow on the right to 113 which will be on your right. |
| City | DOVER |
| Disclosures | Prop Disclosure,Radon |
| Land Lease Amount | 744.00 |
| Association Name | RH PROPERTIES |
| Senior Community Y/N | Yes |
| MLS Area | Capital (30802) |
| Lot Size Units | Square Feet |
| Lot Size Square Feet | 0.00 |
| Tax Assessed Value | 36700.0 |
| Tax Annual Amount | 829.0 |
| Home Warranty Y/N | No |
| Property Condition | Very Good |
| Structure Type | Detached |
| Condo/Coop Association fee Y/N | No |
| Bathrooms Full Main Level | 2 |
| Bathrooms Count Main Level | 2.00 |
| Price Per Sq Ft Total AG | 88.54 |
| Acceptable Financing | Cash,Other |
| Community Pool Features | Fenced,In Ground |
| Lease Considered Y/N | No |
| Senior Community Age Req | 55 |
| Vacation Rental Y/N | No |
| Total SQFT | 1728 |
| Standard Status | Active |
| Year Built Source | Assessor |
| Legal Subdivision | WILD MEADOWS |
| Tax Lot | 0100-113 |
| Land Lease Amount Frequency | Monthly |
Interior Features
| Interior Amenities | Skylight(s),Window Treatments,Walk-in Closet(s),Pantry,Formal/Separate Dining Room,Family Room Off Kitchen,Entry Level Bedroom,Crown Moldings,Ceiling Fan(s),Breakfast Area,Bathroom - Walk-In Shower,B |
|---|---|
| Heating Fuel | Natural Gas |
| Flooring | Laminate Plank,Vinyl |
| Hot Water | Electric |
| Basement (Y/N) | No |
| Heating Y/N | Yes |
| Window Features | Bay/Bow,Insulated,Screens,Sliding |
| Above Grade Finished Area | 1728 |
| Central Air Y/N | Yes |
| Total Bedrooms | 3 |
| Main Level Bedrooms | 3 |
| LivingAreaSource | Estimated |
| Laundry Type | Main Floor |
| Above Grade Finished Area Source | Estimated |
| Above Grade Finished Area Unit Type | Square Feet |
| Total Baths | 2 |
Exterior Features
| Exterior Amenities | Gutter System,Street Lights,Underground Lawn Sprinkler |
|---|---|
| Pool | Yes - Community |
| Water Source | Public |
| Inclusions | Washer,Dryer,Window Treatments,Refrigerator,Microwave,Gas Range/Oven,workbench,shelving in garage |
| Total Parking Spaces | 2 |
| Garage Features | Built In,Garage - Front Entry,Garage Door Opener,Inside Access |
| Type of Parking | Driveway,Attached Garage |
| Foundation Details | Crawl Space |
| Water View Y/N | No |
| Lot Size Acres | 0.00 |
| Lot Size Source | Assessor |
| Waterfront Y/N | No |
| Door Features | Storm |
| Builder Model | THE DICKERSON |
| Land Assessed Value | 0.00 |
| Navigable Water Y/N | No |
| Water Oriented Y/N | No |
| # of Attached Garage Spaces | 1 |
Amenities
- Foreclosure
- Views
- Short Sale
- New Construction
- Adult 55+
- Lease To Own
- No HOA Fees
- Furnished
- Primary On Main
- Air Conditioning
- Seller Finance
- Green
- Fixer Upper
- Horse
- Golf
- Fireplace
- Deck
- Garage
- Basement
- Pool
Property vs Single Family Average in 19901
Price
Taxes
Year Built
 © BRIGHT, All Rights Reserved
