
Just Listed








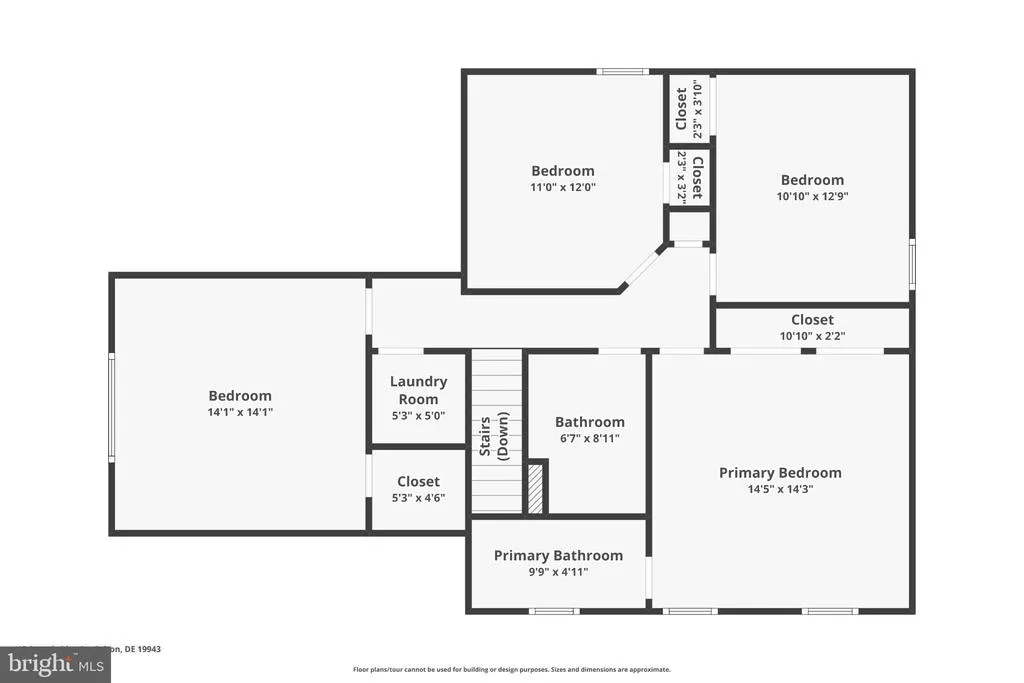
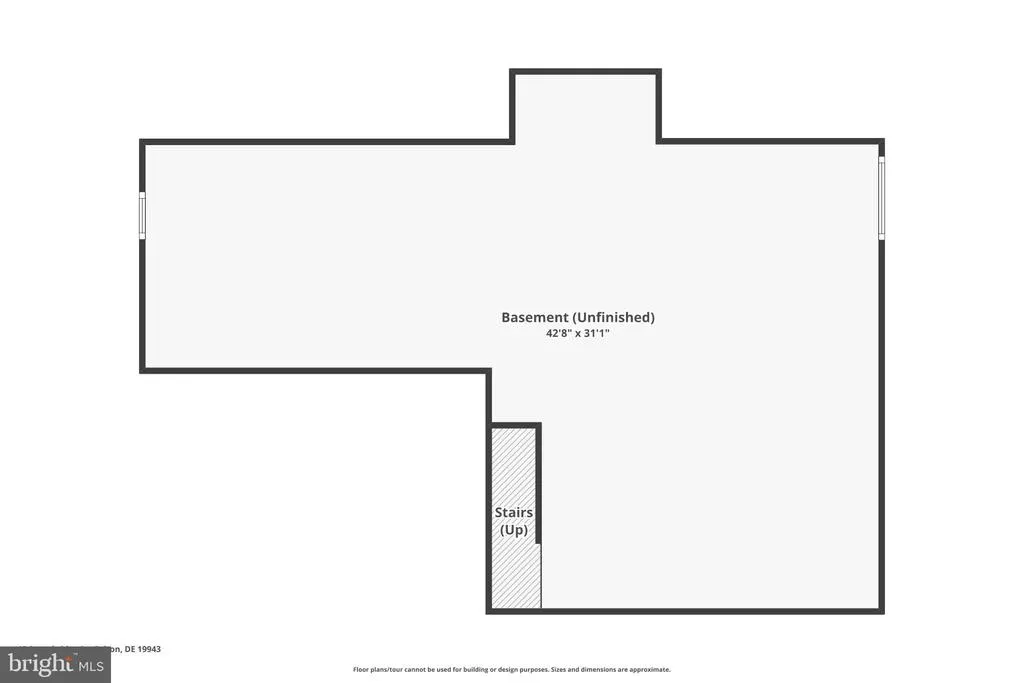
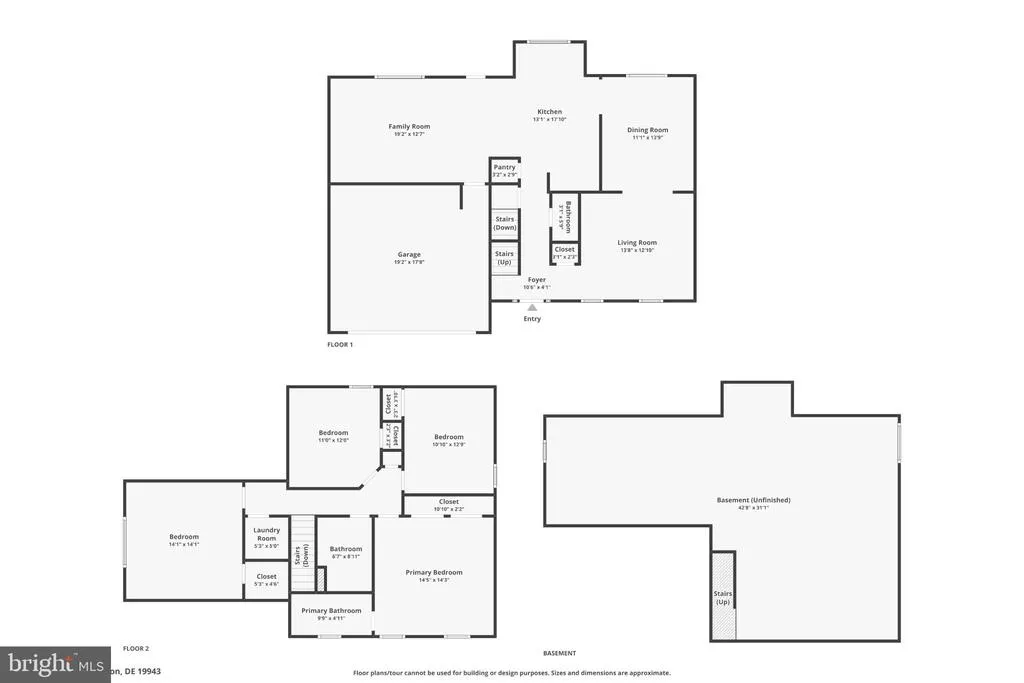
Address
18 Stonebridge Drive, Felton, DE
Price
$ 400,000
Property Attributes
- MLS#DEKT2050738
- TypeSingle Family
- Listing Status ACTIVE
- CountyKENT
- CityFelton
- AreaLake Forest
- NeighborhoodPinehurst Village
- Zip19943
- StyleContemporary
- Year Built2011
- Taxes$ 1247
- Price$ 400,000
- Bedrooms4
- Full Bathrooms2
- Half Bathrooms1
- Sqr Footage2056
- Lot Size0.24 Acres
Data Source:
Bright MLS
Property Description
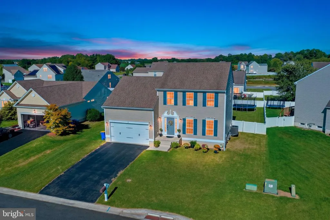
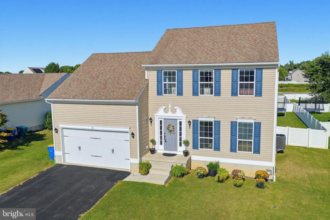
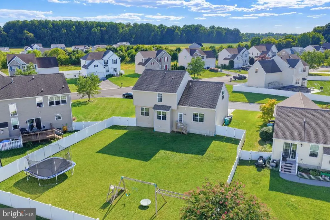
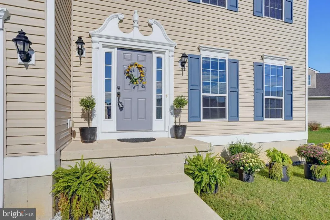
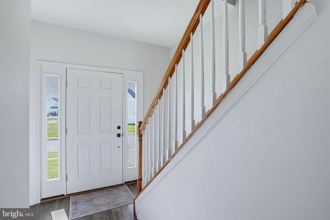
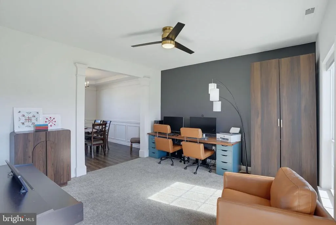
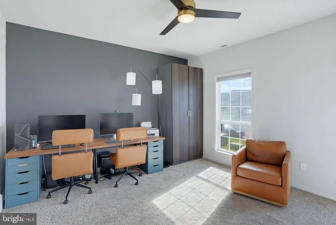
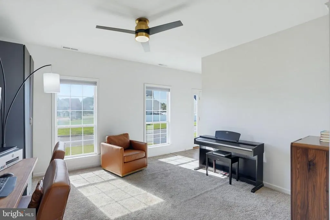
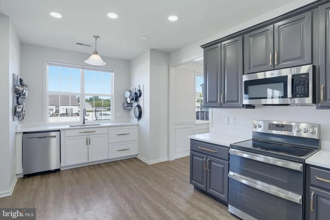
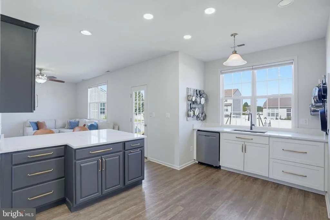
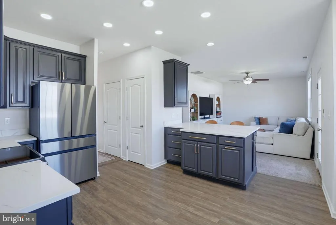
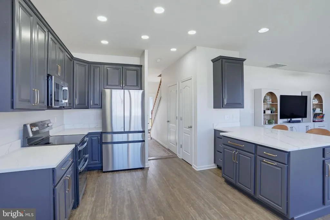
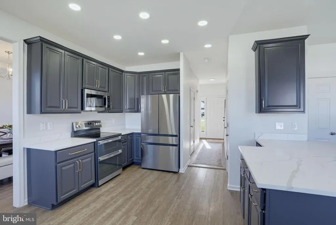
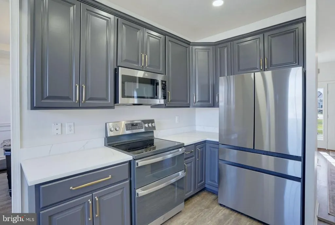
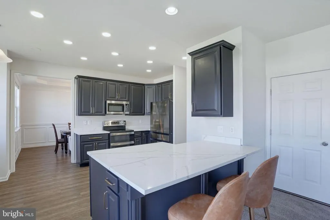
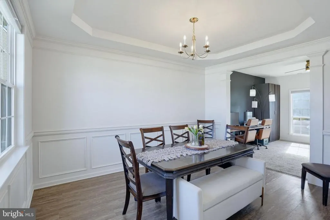
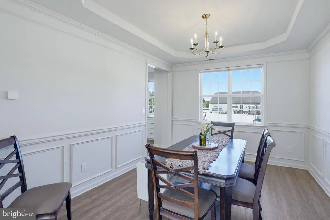
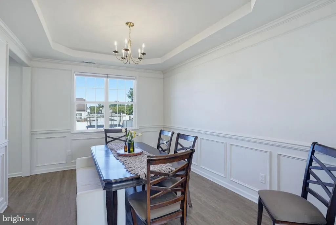
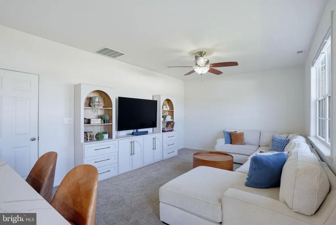
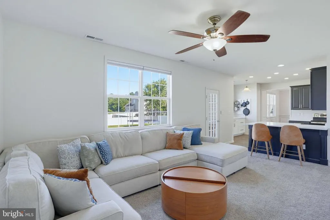
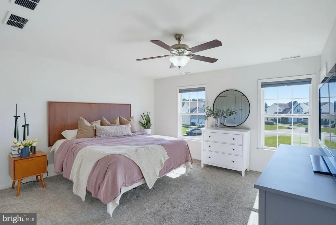
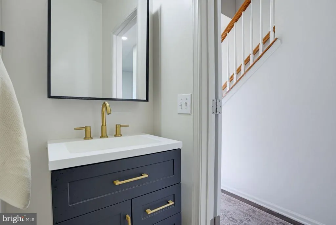
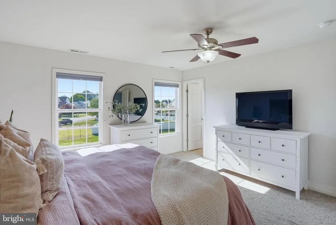
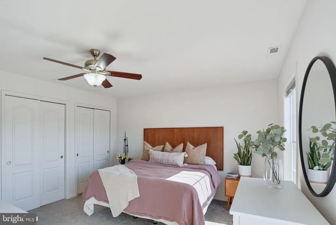
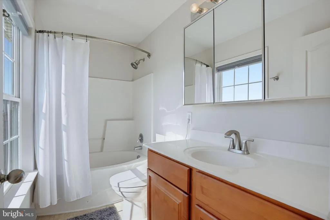
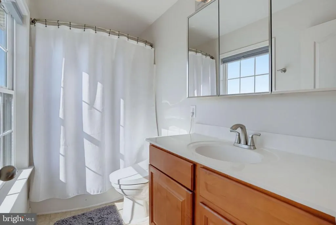
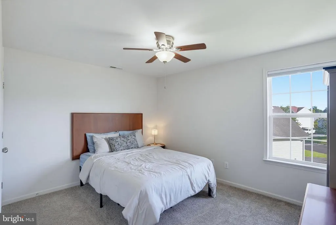
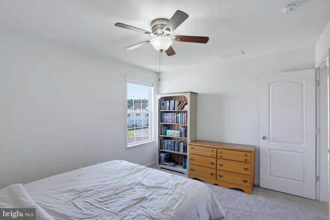
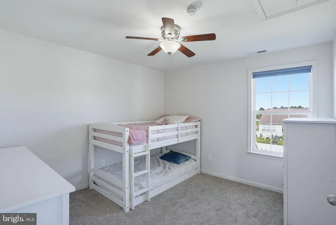
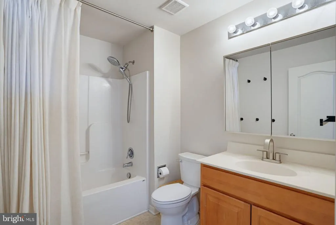
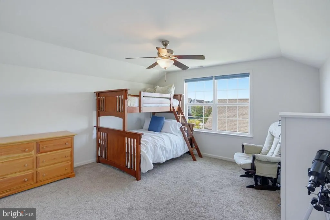
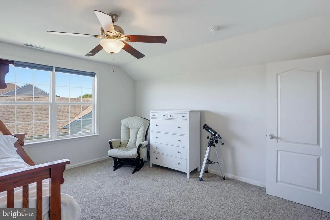
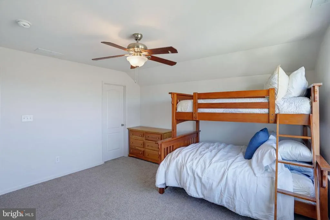
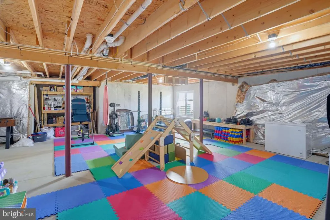
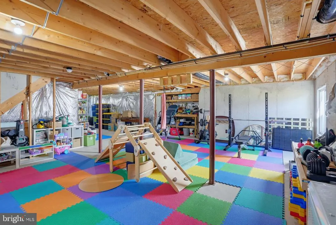
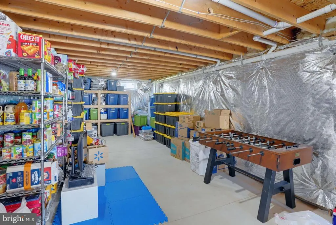
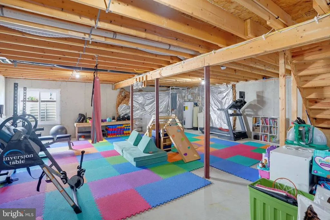
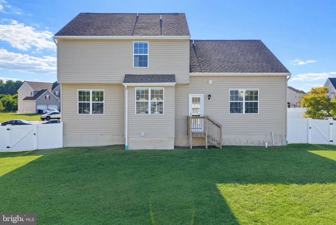
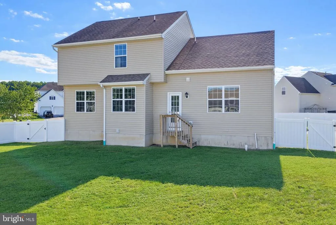
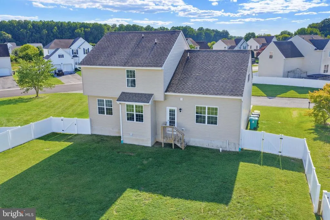
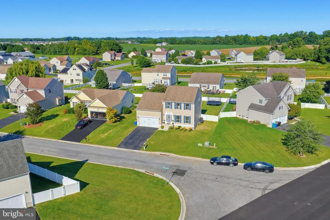
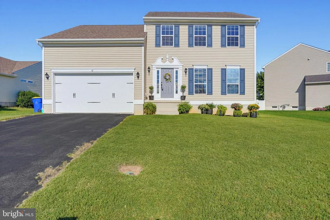
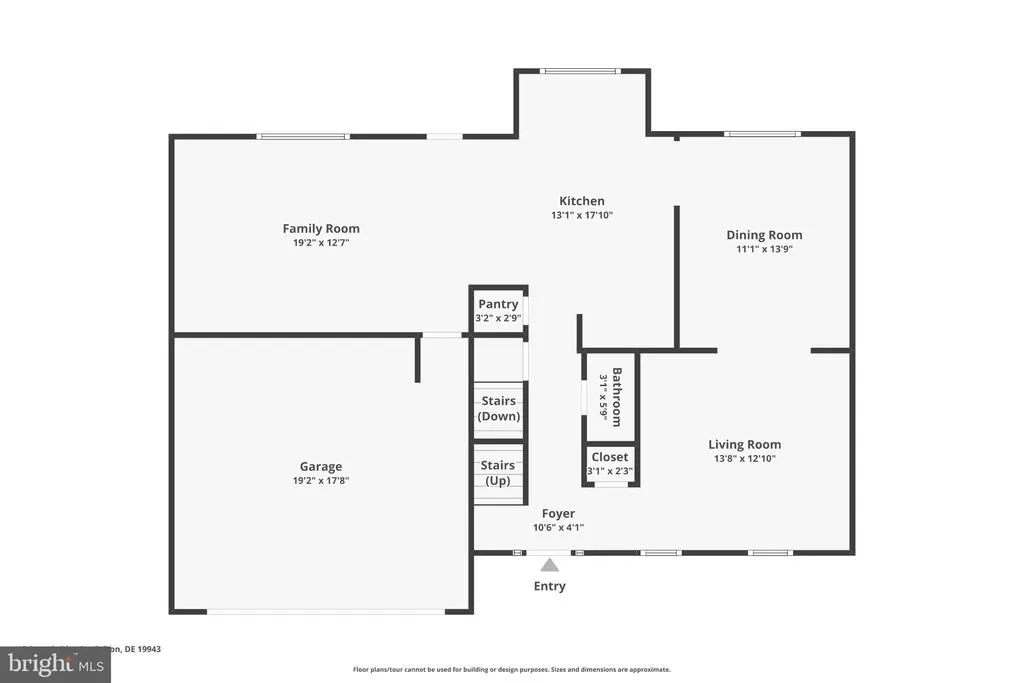
Discover this one-owner, meticulously maintained home in Pinehurst Village that is ready for its new owners. Enjoy all of the tasteful, modern updates - all you have to do is move in! The first floor is freshly painted and a fresh canvas, with upgraded luxury vinyl plank flooring throughout. Prepare to be impressed by the brand new kitchen, featuring added cabinetry and hardware, luxurious quartz countertops and upgraded stainless steel appliances. The kitchen overlooks the bright family room and privacy-fenced, spacious back yard. The formal dining room impressively includes custom trim and a tray ceiling, and connects to another living room. Upstairs, you'll find 4 spacious bedrooms - a primary with double closets and en-suite bathroom. Guests have their own private full bathroom to enjoy as well. Laundry is also located upstairs for your convenience. The full, unfinished basement is ready to be customized. Recent improvements perfectly prep this space to be finished to your liking and the HVAC is only two years young. Close to Dover Air Force Base and in the sought after Lake Forest School District, this rare and thoughtfully updated gem is waiting for you to call it home. Schedule your private tour before it's gone!
| Price History | |
|---|---|
| 9/17/2026 | Listed $400,000 |
General Features
| Living Area | 2056 |
|---|---|
| Sewer | Public Sewer |
| Heating | Forced Air |
| Cooling | Central A/C |
| Possession | Settlement |
| Appliances | Dishwasher,Built-In Microwave,Refrigerator,Stainless Steel Appliances,Water Conditioner - Owned,Water Heater |
| Zoning | AC |
| HOA Fee | 362.00 |
| Garage Spaces | 2.00 |
| Architectural Style | Contemporary |
| Construction Materials | Vinyl Siding |
| School District | LAKE FOREST |
| Year Built | 2011 |
| Levels | 2 |
| Tax Year | 2025 |
| Ownership | Fee Simple |
| Cool Fuel | Electric |
| Building Name | NONE |
| Accessibility | None |
| Assoc Fee Paid Per | Annually |
| County | KENT |
| New Construction | No |
| Property Type | Residential |
| HOA | Yes |
| Subdivision Name | PINEHURST VILLAGE |
| Garage Y/N | Yes |
| Water Access Y/N | No |
| Other Structures | Above Grade,Below Grade |
| Full Baths | 2 |
| Status | ACTIVE |
| Directions | From Barretts Chapel Rd,turn North onto Fox Chase Rd. Make your first Left into Pinehurst Village Community onto Kings Mill Dr. Go to end of stop sign and turn Left onto Stonebridge Dr. House on Left |
| City | FELTON |
| Association Name | INVESTMENT PROPERTY SERVICES |
| Senior Community Y/N | No |
| MLS Area | Lake Forest (30804) |
| Lot Size Units | Square Feet |
| Lot Size Square Feet | 10367.00 |
| Tax Assessed Value | 346300.0 |
| Tax Annual Amount | 1247.0 |
| Structure Type | Detached |
| Condo/Coop Association fee Y/N | No |
| Bathrooms Count Main Level | 1.00 |
| Price Per Sq Ft Total AG | 194.55 |
| Vacation Rental Y/N | No |
| Virtual Tour | https://media.kurtzaerial.com/sites/eppykdop/unbranded |
| Total SQFT | 2968 |
| Standard Status | Active |
| Year Built Source | Assessor |
| Legal Subdivision | PINEHURST VILLAGE |
| Tax Lot | 2800-000 |
Interior Features
| Interior Amenities | Ceiling Fan(s),Dining Area,Family Room Off Kitchen,Kitchen - Gourmet,Primary Bath(s),Upgraded Countertops,Water Treat System |
|---|---|
| Heating Fuel | Natural Gas |
| Basement | Full,Unfinished |
| Flooring | Luxury Vinyl Plank,Carpet |
| Hot Water | Electric |
| Basement (Y/N) | Yes |
| Heating Y/N | Yes |
| Above Grade Finished Area | 2056 |
| Half Baths | 1 |
| Central Air Y/N | Yes |
| Total Bedrooms | 4 |
| Below Grade Finished Area Unit Type | Square Feet |
| LivingAreaSource | Estimated |
| Below Grade Unfin Area Units | Square Feet |
| Below Grade Unfin SQFT | 912 |
| Below Grade Unfin SQFT Source | Estimated |
| Below Grade Finished Area Source | Assessor |
| Bedrooms Count All Upper Levels | 4 |
| Bedrooms Count Upper Level 1 | 4 |
| Bathrooms Half Main Level | 1 |
| Bathrooms Full Upper Level 1 | 2 |
| Bathrooms Full All Upper Levels | 2 |
| Bathrooms Count Upper Level 1 | 2.00 |
| Bathrooms Count Lower Level 1 | 0.00 |
| Bathrooms Count All Upper Levels | 2 |
| Above Grade Finished Area Source | Estimated |
| Above Grade Finished Area Unit Type | Square Feet |
| Total Baths | 3 |
Exterior Features
| Exterior Amenities | Gutter System,Play Equipment |
|---|---|
| Pool | No Pool |
| Fencing | Privacy |
| Water Source | Public |
| Inclusions | Playground equipemnt |
| Total Parking Spaces | 6 |
| Garage Features | Garage - Front Entry |
| Type of Parking | Attached Garage,Driveway |
| Foundation Details | Concrete Perimeter |
| Water View Y/N | No |
| Lot Size Acres | 0.24 |
| Lot Size Source | Assessor |
| Waterfront Y/N | No |
| Land Assessed Value | 75300.00 |
| Navigable Water Y/N | No |
| Water Oriented Y/N | No |
| # of Attached Garage Spaces | 2 |
Amenities
- Foreclosure
- Views
- Short Sale
- New Construction
- Adult 55+
- Lease To Own
- No HOA Fees
- Furnished
- Primary On Main
- Air Conditioning
- Seller Finance
- Green
- Fixer Upper
- Horse
- Golf
- Fireplace
- Deck
- Garage
- Basement
- Pool
Property vs Single Family Average in 19943
Price
Taxes
Year Built
 © BRIGHT, All Rights Reserved
