
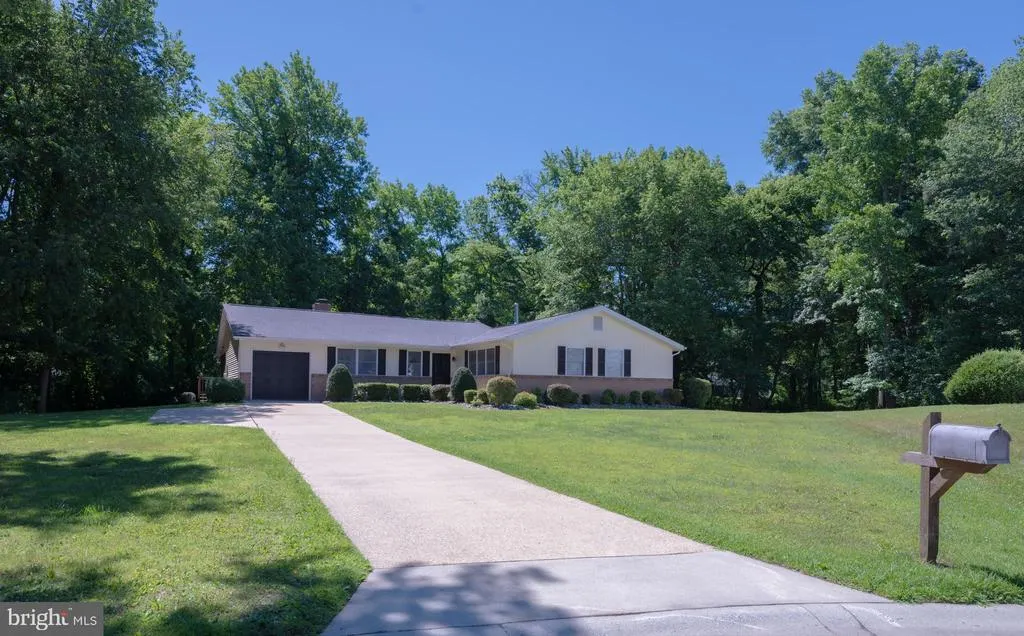
Address
24 Merion Court, Dover, DE
Price
$ 400,000
Property Attributes
- MLS#DEKT2048308
- TypeSingle Family
- Listing Status ACTIVE
- CountyKENT
- CityDover
- AreaCapital
- NeighborhoodFoxhall
- Zip19904
- StyleRanch/Rambler
- Year Built1975
- Taxes$ 3128
- Price$ 400,000
- Bedrooms3
- Full Bathrooms2
- Half Bathrooms1
- Sqr Footage2240
- Lot Size0.52 Acres
Data Source:
Bright MLS
Property Description
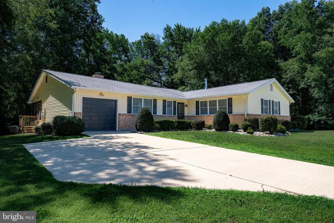
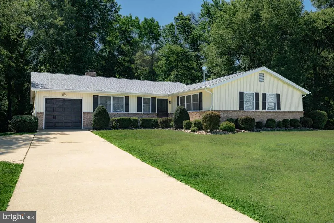
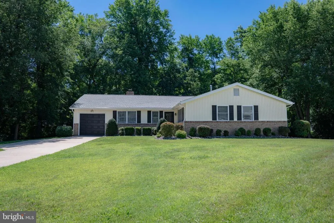
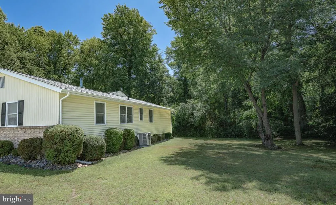
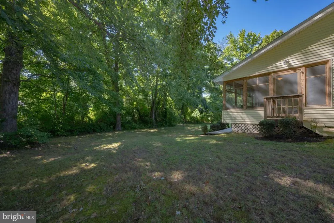
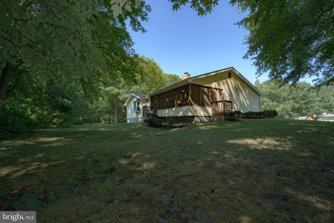
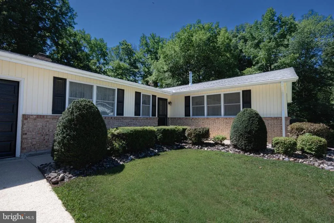
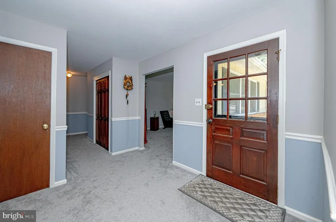
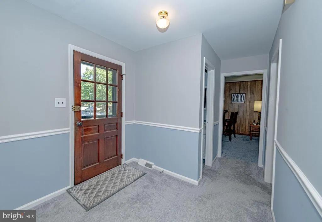
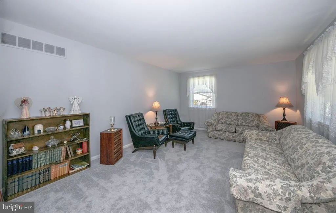
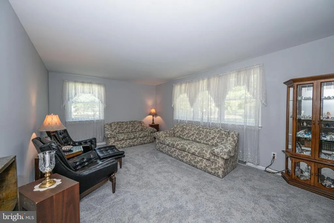
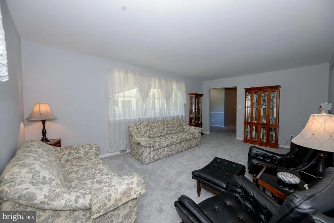
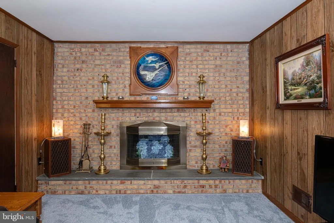
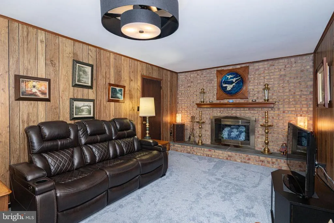
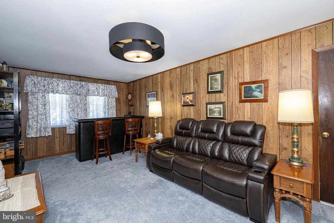
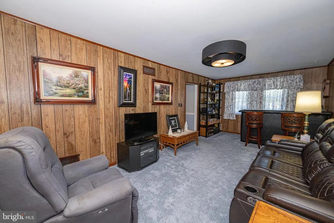
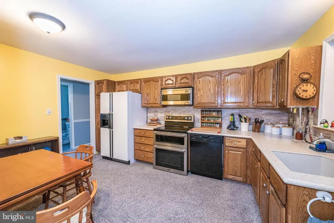
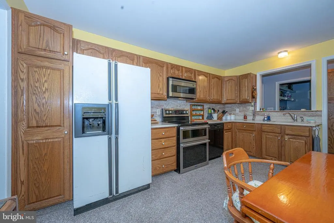
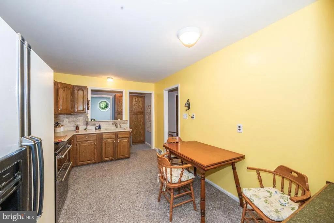
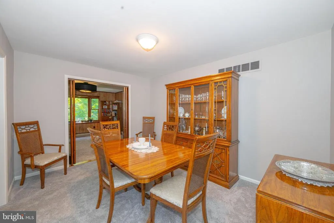
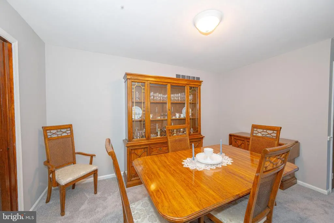
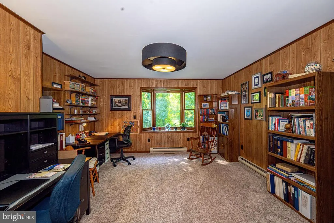
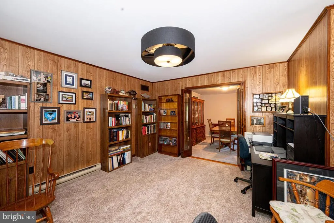
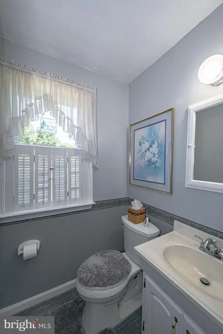
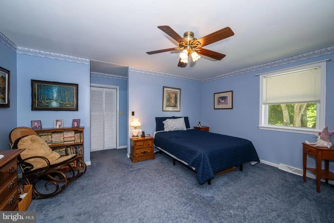
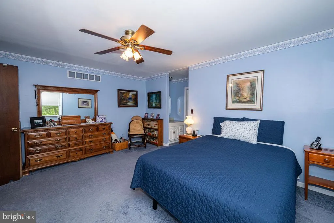
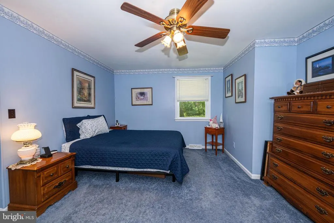
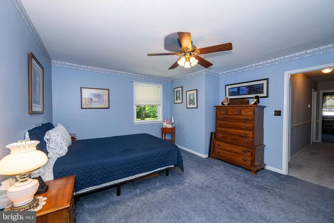
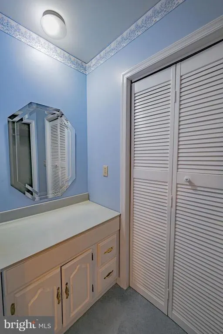
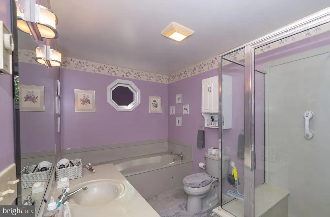
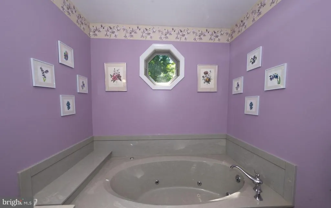
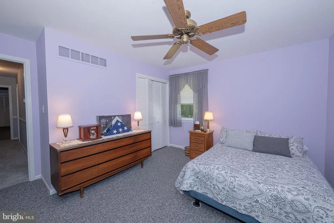
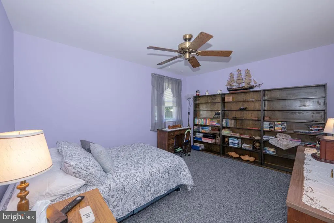
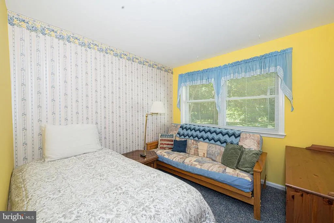
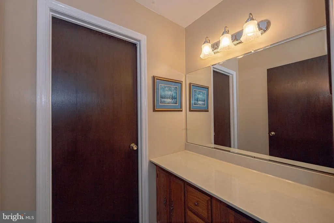
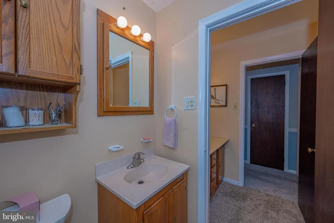
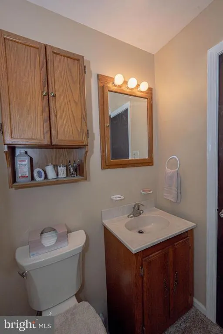
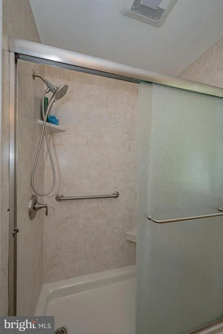
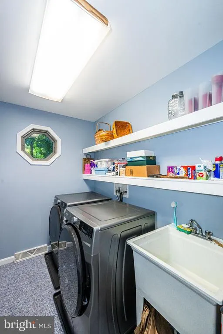
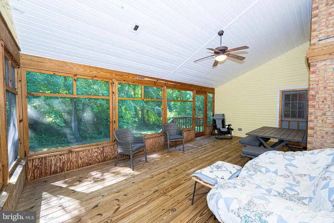
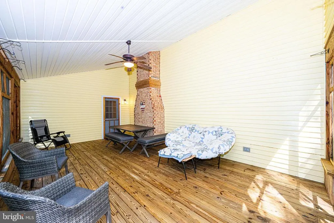
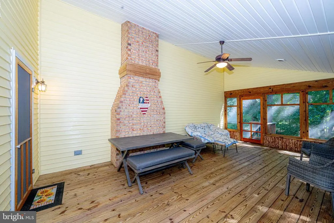
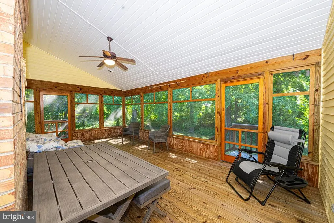
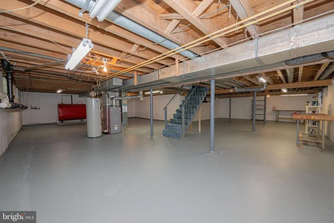
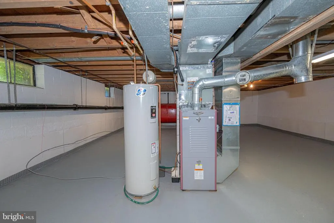
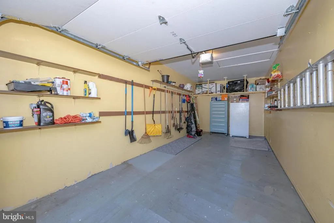
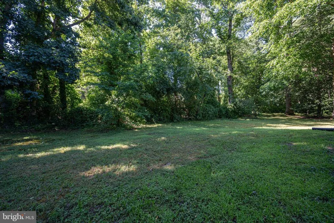
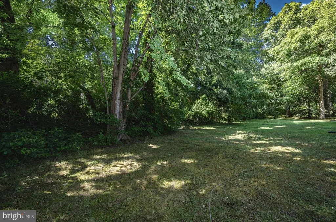
Rare Opportunity! This impeccable 3BR/2.5BA ranch has been meticulously maintained by the same family since 1977. Located on a prime 1/2 acre cul-de-sac lot in The Woodlands of Foxhall, this sprawling rancher features over 2200 square feet of living space. Enjoy entertaining in the spacious formal living room, or the cozy paneled family room with wood burning fireplace. The eat-in kitchen includes quality oak cabinetry and easy access to the formal dining room as well as the screened back porch which provides ample space for outdoor dining and entertaining. A large addition was added to the rear of the home in 1994 and includes a large library (potential 4th bedroom), laundry room with built-in shelving and utility sink, a full private bath and walk-in closet located in the primary bedroom, and the screened back porch. The secondary bedrooms share access to a well appointed full bathroom in the hallway. A powder room is conveniently located near the foyer for guests. The unfinished basement adds an additional 1500 plus square feet of space for storage or future finishing. A French drain system with new sump pump was installed by Basement Pros in 2026 and the basement has been freshly painted. Other highlights of this move-in condition property include: new garage door with opener (2025), new washer and dryer (2025), new carpet (2024-'25), new roof with all new gutters, downspouts, and gutter guards (2024), new heating and air conditioning systems (2020), new stainless steel range and microwave (2020), and replacement windows were installed throughout in 2012. This home is ready for new owners to simply unpack and enjoy! The Woodlands of Foxhall is located in the heart of Dover with quick access to Routes 1 and 13, local retail, 15 minutes to DAFB, and less than an hour to the Delaware beaches!
| Price History | |
|---|---|
| 6/26/2026 | Listed $400,000 |
General Features
| Living Area | 2240 |
|---|---|
| Sewer | Public Sewer |
| Heating | Forced Air |
| Cooling | Central A/C,Ceiling Fan(s) |
| Possession | 31-60 Days CD,Settlement |
| Roof | Architectural Shingle |
| Zoning | R10 |
| Garage Spaces | 1.00 |
| Architectural Style | Ranch/Rambler |
| Construction Materials | Stick Built |
| School District | CAPITAL |
| Exclusions | Amish built pantry cabinet and corner shelf outside laundry room |
| Year Built | 1975 |
| Electric | 200+ Amp Service |
| Levels | 1 |
| Tax Year | 2025 |
| Ownership | Fee Simple |
| Cool Fuel | Electric |
| Building Name | NONE AVAILABLE |
| Accessibility | None |
| County | KENT |
| New Construction | No |
| Property Type | Residential |
| HOA | No |
| Subdivision Name | FOXHALL |
| Garage Y/N | Yes |
| Water Access Y/N | No |
| Other Structures | Above Grade,Below Grade |
| Full Baths | 2 |
| Status | ACTIVE |
| Directions | From Route 13 in Dover,head west on College Road. Cross over McKee Road intersection. Turn right on Oakmont Drive to enter The Woodlands of Foxhall. First left on Merion Court. House is located o |
| City | DOVER |
| Senior Community Y/N | No |
| MLS Area | Capital (30802) |
| Lot Size Units | Square Feet |
| Lot Size Square Feet | 22608.00 |
| Tax Assessed Value | 355900.0 |
| Tax Annual Amount | 3128.0 |
| Property Condition | Excellent |
| Structure Type | Detached |
| Condo/Coop Association fee Y/N | No |
| Bathrooms Full Main Level | 2 |
| Bathrooms Count Main Level | 3.00 |
| Price Per Sq Ft Total AG | 178.57 |
| Acceptable Financing | Cash,Conventional,FHA,VA |
| Vacation Rental Y/N | No |
| Total SQFT | 2240 |
| Standard Status | Active |
| Year Built Source | Assessor |
| Legal Subdivision | FOX HALL EAST |
| Tax Lot | 1900-000 |
Interior Features
| Heating Fuel | Oil |
|---|---|
| Basement | Full,Interior Access,Sump Pump,Unfinished,Water Proofing System |
| Total Fireplaces | 1 |
| Fireplace Features | Brick,Mantel(s) |
| Hot Water | Electric |
| Basement (Y/N) | Yes |
| Heating Y/N | Yes |
| Fireplace Y/N | Yes |
| Above Grade Finished Area | 2240 |
| Half Baths | 1 |
| Central Air Y/N | Yes |
| Total Bedrooms | 3 |
| Main Level Bedrooms | 3 |
| Below Grade Finished Area Unit Type | Square Feet |
| LivingAreaSource | Assessor |
| Laundry Type | Main Floor |
| Below Grade Unfin Area Units | Square Feet |
| Below Grade Unfin SQFT Source | Assessor |
| Below Grade Finished Area Source | Assessor |
| Bathrooms Half Main Level | 1 |
| Above Grade Finished Area Source | Assessor |
| Above Grade Finished Area Unit Type | Square Feet |
| Total Baths | 3 |
Exterior Features
| Pool | No Pool |
|---|---|
| Parking Features | Concrete Driveway |
| Water Source | Public |
| Inclusions | Range,Refrigerator,Dishwasher,Microwave,Washer,Dryer |
| Total Parking Spaces | 6 |
| Garage Features | Garage - Front Entry,Garage Door Opener,Inside Access |
| Type of Parking | Attached Garage,Driveway |
| Foundation Details | Block |
| Water View Y/N | No |
| Lot Dimensions | 55.00 x 200.35 |
| Lot Size Acres | 0.52 |
| Lot Size Source | Assessor |
| Waterfront Y/N | No |
| Land Assessed Value | 121000.00 |
| Navigable Water Y/N | No |
| Water Oriented Y/N | No |
| # of Attached Garage Spaces | 1 |
| LotDimensionsSource | Assessor |
Amenities
- Foreclosure
- Views
- Short Sale
- New Construction
- Adult 55+
- Lease To Own
- No HOA Fees
- Furnished
- Primary On Main
- Air Conditioning
- Seller Finance
- Green
- Fixer Upper
- Horse
- Golf
- Fireplace
- Deck
- Garage
- Basement
- Pool
Property vs Single Family Average in 19904
Price
Taxes
Year Built
Visits
 © BRIGHT, All Rights Reserved
