
Just Listed







Address
421 Sunset Dr, Stanardsville, VA
Price
$ 419,000
Property Attributes
- MLS#682170
- TypeSingle Family
- Listing Status ACTIVE
- CountyGREENE
- CityStanardsville
- NeighborhoodGreene Mountain Lake
- Zip22973
- StyleColonial
- Year Built1985
- Taxes$ 1999
- Price$ 419,000
- Bedrooms3
- Full Bathrooms3
- Half Bathrooms0
- Sqr Footage2044
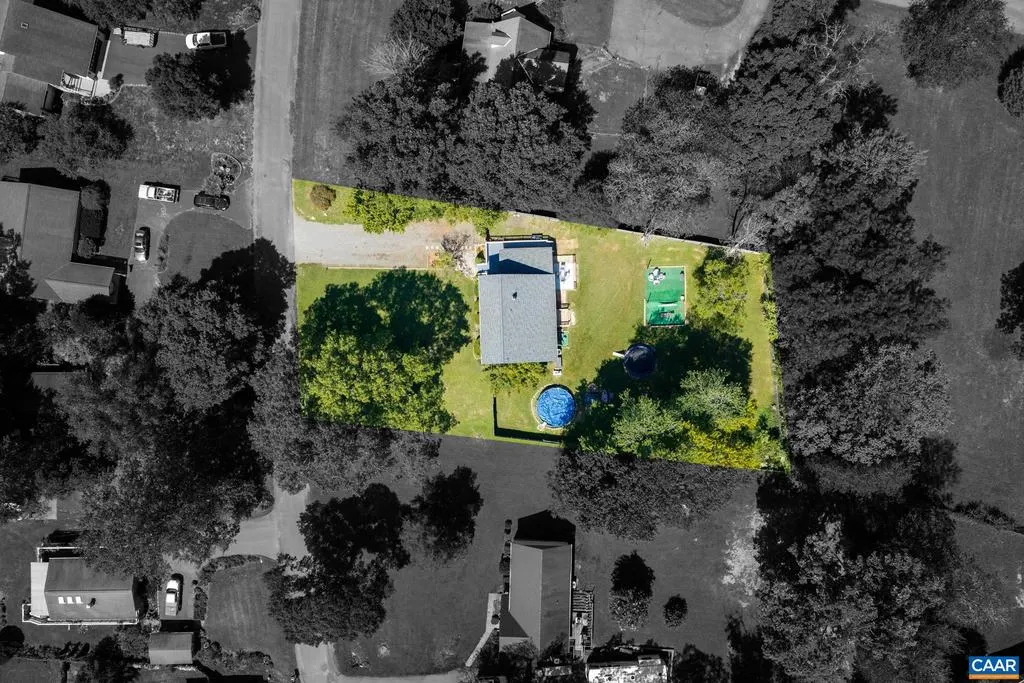
- Lot Size0.61 Acres
Data Source:
Bright MLS
Property Description
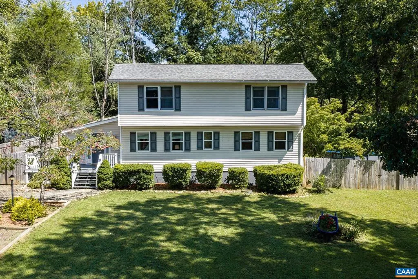
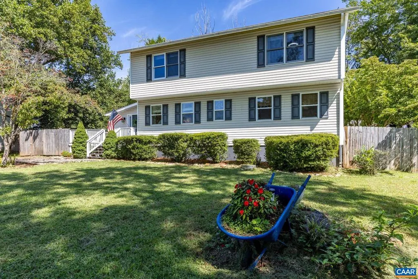
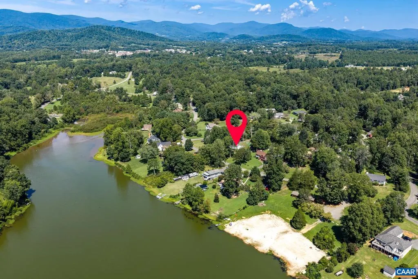
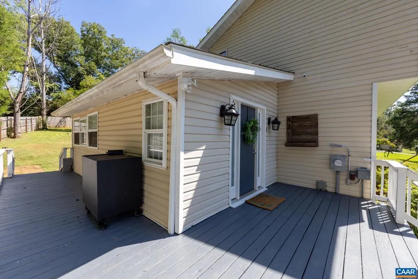
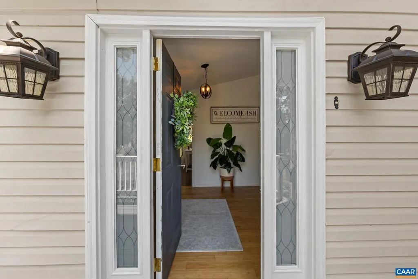
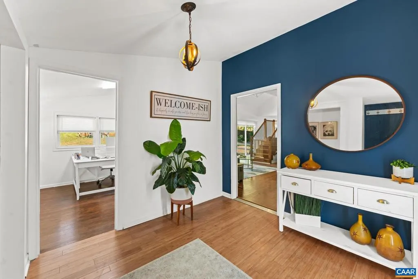
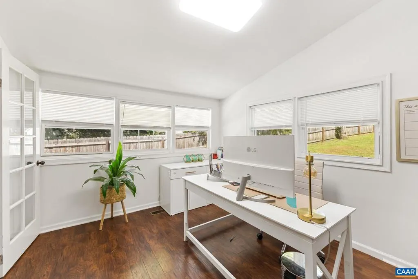
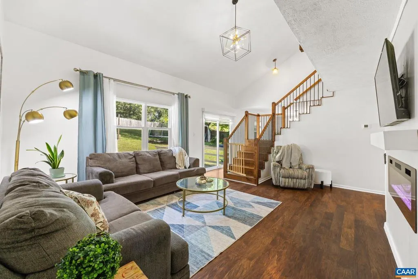
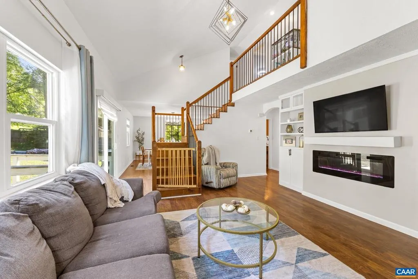
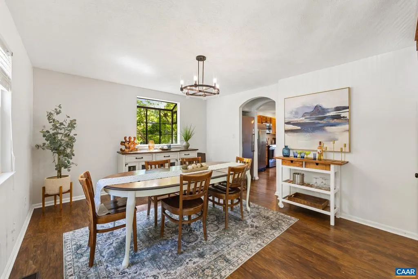
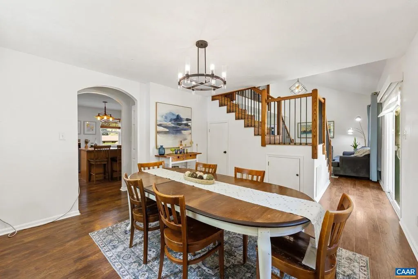
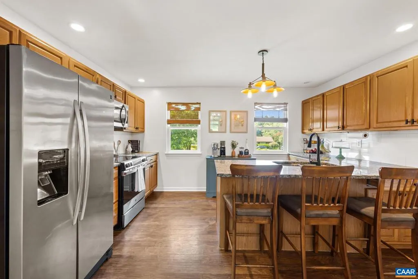
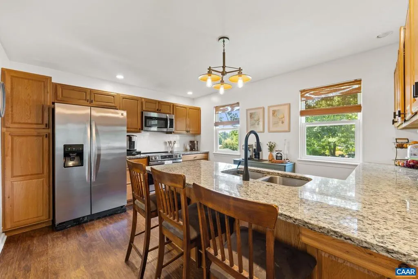
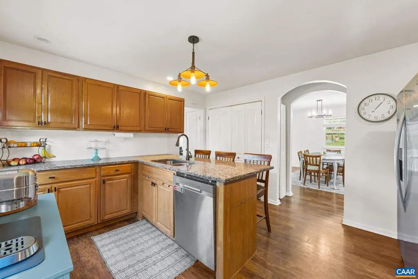
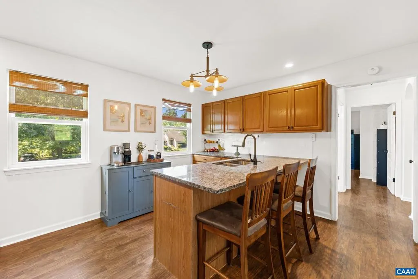
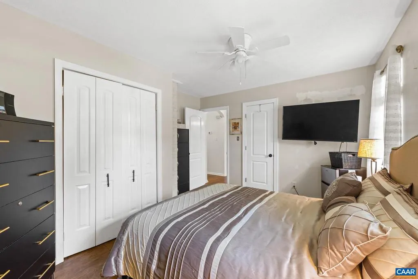
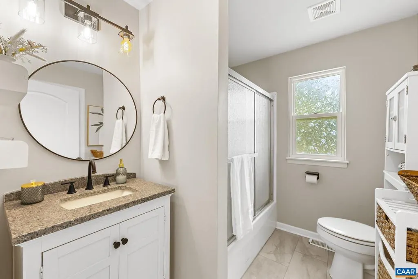
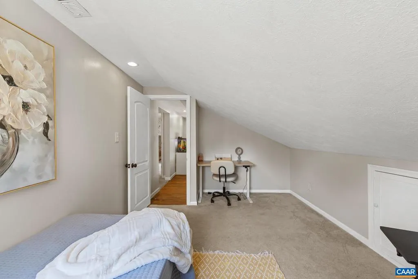
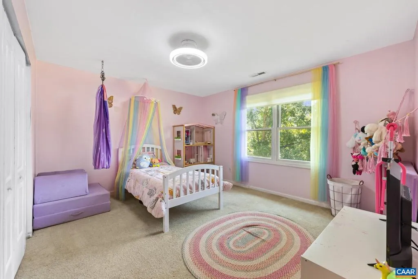
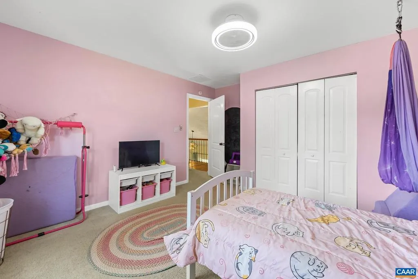
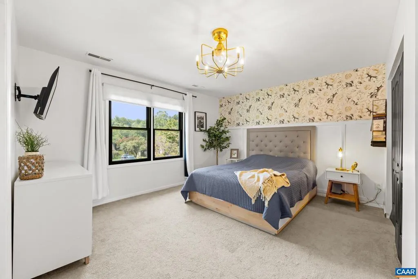
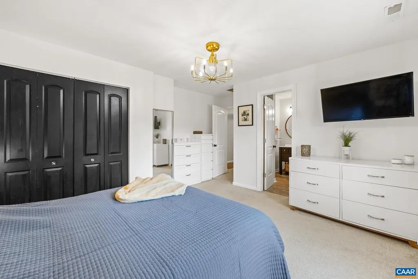
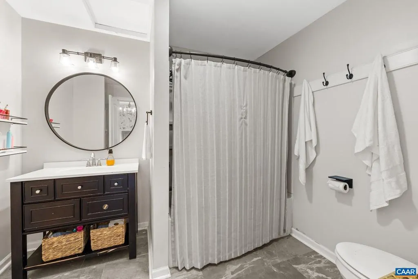
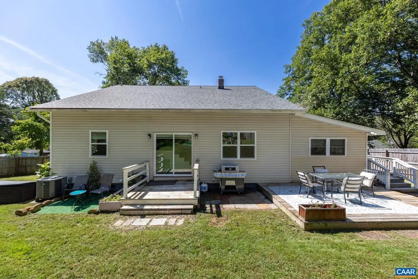
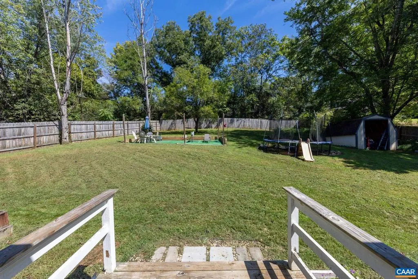
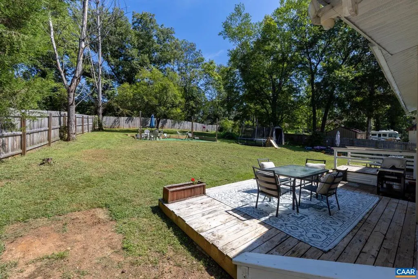
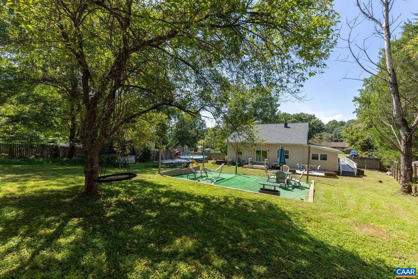
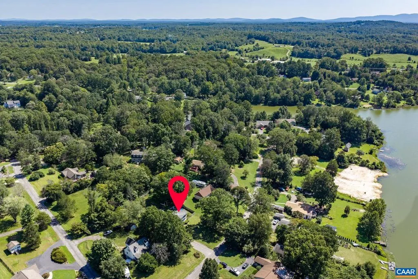
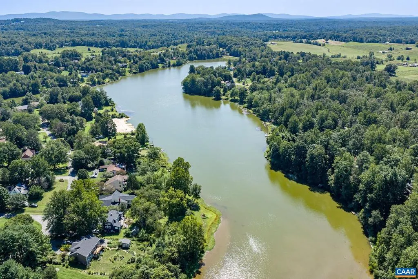
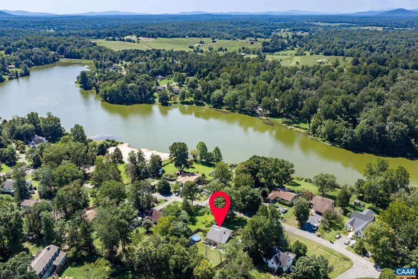
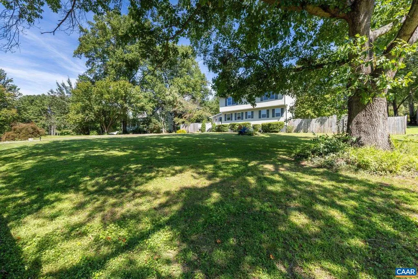
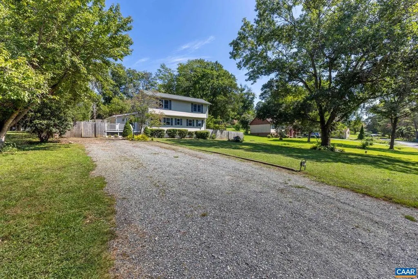
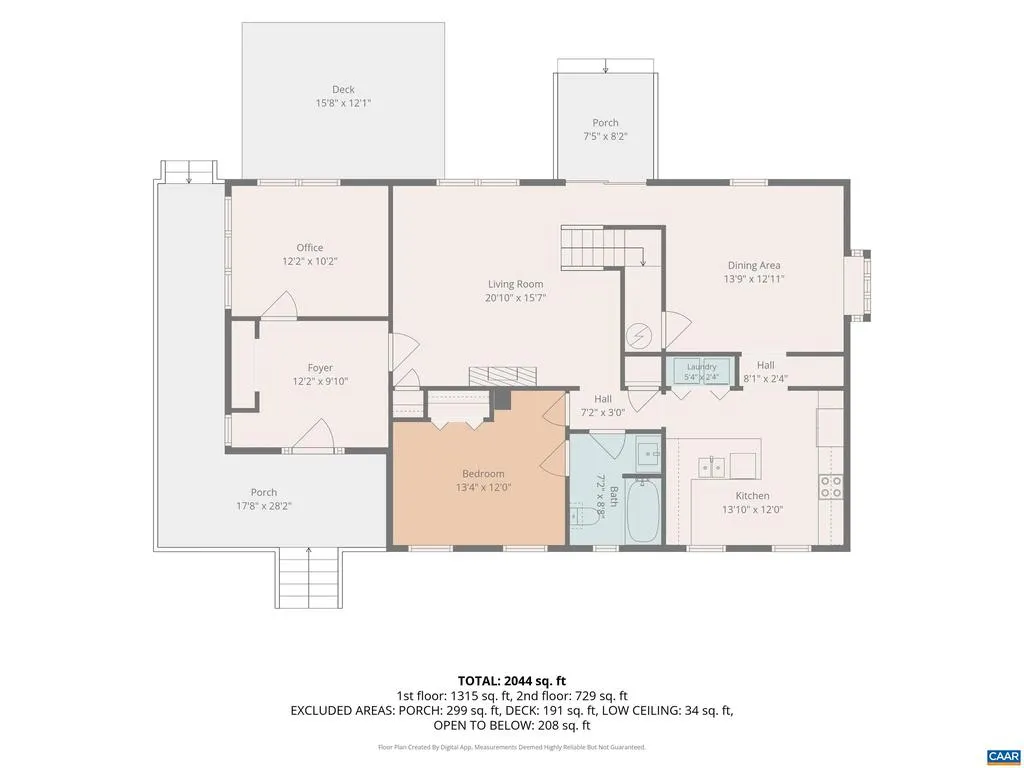
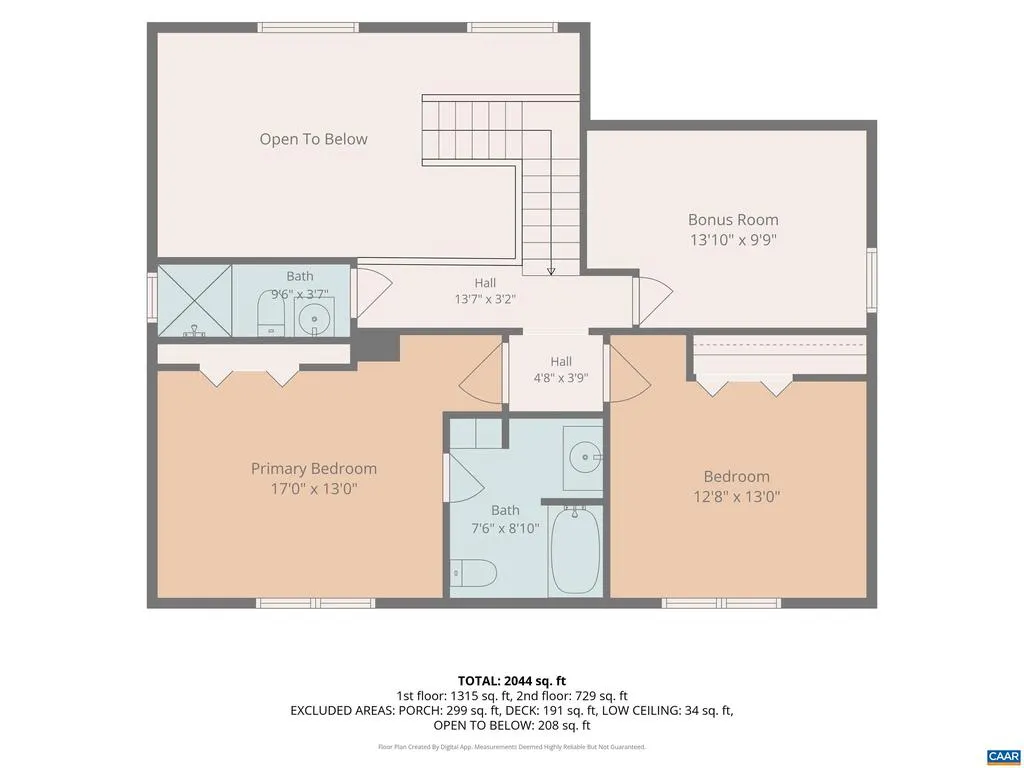
Welcome to lake-life living at 421 Sunset Drive! Nestled on a spacious 0.61-acre lot in Greene County?s desirable Greene Mountain Lake subdivision, this move-in ready, 2,044-square-foot home offers direct beach access right across the street. Designed for total flexibility, the functional floor plan features 3 bedrooms, 3 full baths, and dual primary suite options on both the main floor and second level. Remote work is effortless with a main-level office, plus an upper-level bonus room ideal for a nursery or second workspace. The heart of the home boasts a well-appointed kitchen with granite countertops, a new stove and tile backsplash (2026), a formal dining room, and a light-filled family room centered around a cozy fireplace with built-in cabinetry. Major high-value system upgrades provide complete peace of mind, including a downstairs AC replacement (2024), full crawlspace encapsulation (2023), dual-zone HVAC, and a new architectural roof and water heater (2022). Outdoor living is a breeze with easy-maintenance vinyl siding, a charming wraparound front porch, and two rear decks overlooking a large, fully fenced-in yard,perfect for entertaining, pets, or outdoor play.,Granite Counter,Oak Cabinets,Fireplace in Family Room
| Elementary School | High School |
|---|---|
| Nathanael Greene Elementary School | William Monroe High School |
| Price History | |
|---|---|
| 9/21/2026 | Listed $419,000 |
General Features
| Living Area | 2044 |
|---|---|
| Sewer | Public Sewer |
| Heating | Heat Pump(s) |
| Cooling | Central A/C,Heat Pump(s) |
| Possession | Settlement |
| Roof | Architectural Shingle |
| Appliances | Dryer,Washer |
| Zoning | R-1 |
| Architectural Style | Colonial |
| Security Features | Smoke Detector |
| Construction Materials | Vinyl Siding |
| School District | GREENE COUNTY PUBLIC SCHOOLS |
| Exclusions | Freezer,Island in Kitchen |
| Year Built | 1985 |
| View | Other |
| Levels | 2 |
| Tax Year | 2026 |
| Ownership | Other |
| Accessibility | None |
| HOA Fee 2 | 0.00 |
| County | GREENE |
| New Construction | No |
| Property Type | Residential |
| Association Amenities | Beach,Lake |
| HOA | No |
| Subdivision Name | GREENE MOUNTAIN LAKE |
| Garage Y/N | No |
| Other Structures | Above Grade,Below Grade |
| Full Baths | 3 |
| Status | ACTIVE |
| Directions | 29 North to left on 33 West. Turn left on Celt Rd. Left on Sunset Drive and house is on the left. |
| City | STANARDSVILLE |
| Disclosures | Prop Disclosure |
| Senior Community Y/N | No |
| HOA Fee 2 Frequency | Unknown |
| Tax Annual Amount | 1999.9 |
| Structure Type | Detached |
| Condo/Coop Association fee Y/N | No |
| Bathrooms Full Main Level | 1 |
| Bathrooms Count Main Level | 1.00 |
| Price Per Sq Ft Total AG | 204.99 |
| Construction Completed Y/N | No |
| Historic Y/N | No |
| Vacation Rental Y/N | No |
| Virtual Tour | https://player.vimeo.com/video/1225747896 |
| Total SQFT | 2044 |
| Building Area Units | Square Feet |
| Standard Status | Active |
| Year Built Source | Estimated |
| Legal Subdivision | GREENE MOUNTAIN LAKE |
Interior Features
| Interior Amenities | Entry Level Bedroom,Primary Bath(s) |
|---|---|
| Heating Fuel | Propane - Owned |
| Flooring | Carpet,Ceramic Tile |
| Total Fireplaces | 1 |
| Basement (Y/N) | No |
| Air Conditioning Y/N | No |
| Heating Y/N | Yes |
| Fireplace Y/N | Yes |
| Above Grade Finished Area | 2044 |
| Central Air Y/N | Yes |
| Total Bedrooms | 3 |
| Room Type | Dining Room,Kitchen,Family Room,Foyer,Office,Bonus Room,Full Bath,Additional Bedroom |
| Main Level Bedrooms | 1 |
| Below Grade Finished Area Unit Type | Square Feet |
| LivingAreaSource | Assessor |
| Below Grade Unfin Area Units | Square Feet |
| Below Grade Unfin SQFT Source | Assessor |
| Below Grade Finished Area Source | Assessor |
| Bedrooms Count All Upper Levels | 2 |
| Bathrooms Count All Upper Levels | 2 |
| Above Grade Unfin Area Units | Square Feet |
| Above Grade Unfin SQFT Source | Assessor |
| Above Grade Finished Area Source | Assessor |
| Above Grade Finished Area Unit Type | Square Feet |
| Total Baths | 3 |
Exterior Features
| Pool | Yes - Personal |
|---|---|
| Fencing | Other,Partially |
| Lot Features | Landscaping,Private,Sloping |
| Water Source | Community |
| Inclusions | Refrigerator,Washer,Dryer |
| Foundation Details | Block |
| Water View Y/N | No |
| Building Area Total | 2044.00 |
| Lot Size Acres | 0.61 |
| Water Oriented Y/N | No |
Room Details
| Room | Dimensions | Level | Flooring | Details |
|---|---|---|---|---|
| Additional Bedroom | 12.8x13 | Upper 1 | ||
| Bonus Room | 13.10x9.9 | Upper 1 | ||
| Dining Room | 13.9x12.11 | Main | ||
| Family Room | 20.10x15.7 | Main | ||
| Foyer | 12.2x9.10 | Main | ||
| Full Bath | Upper 1 | |||
| Full Bath | Upper 1 | |||
| Kitchen | 13.10x12 | Main | ||
| Office | 12.2x10.2 | Main |
Amenities
- Foreclosure
- Views
- Short Sale
- New Construction
- Adult 55+
- Lease To Own
- No HOA Fees
- Furnished
- Primary On Main
- Air Conditioning
- Seller Finance
- Green
- Fixer Upper
- Horse
- Golf
- Fireplace
- Deck
- Garage
- Basement
- Pool
Property vs Single Family Average in 22973
Price
Taxes
Year Built
 © BRIGHT, All Rights Reserved
