














Address
153 Larchmont Cir, Ruckersville, VA
Price
$ 460,000
Property Attributes
- MLS#682008
- TypeSingle Family
- Listing Status ACTIVE
- CountyGREENE
- CityRuckersville
- NeighborhoodGreenecroft
- Zip22968
- StyleColonial
- Year Built2010
- Taxes$ 3402
- Price$ 460,000
- Bedrooms3
- Full Bathrooms2
- Half Bathrooms2
- Sqr Footage2729
- Lot Size0.24 Acres
Data Source:
Bright MLS
Property Description
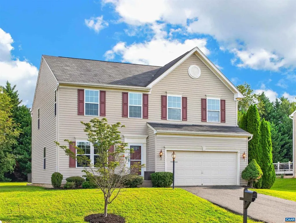
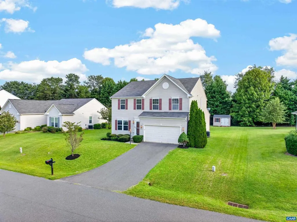
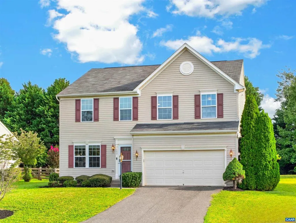
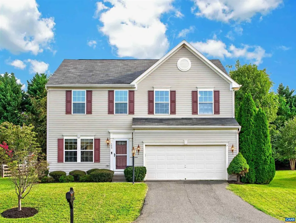
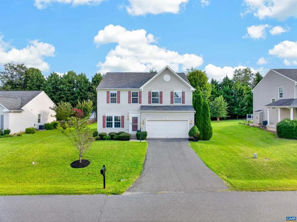
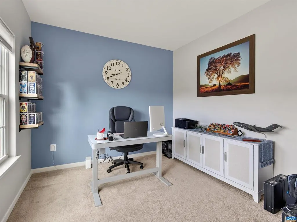
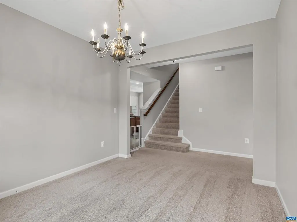
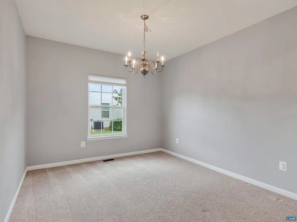
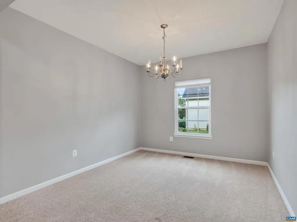
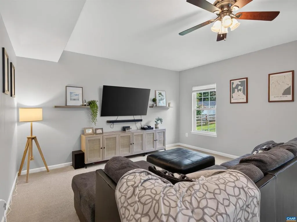
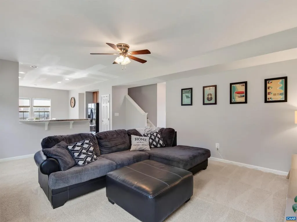
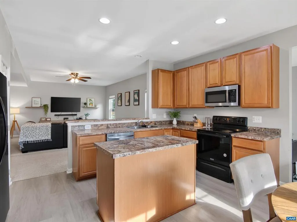
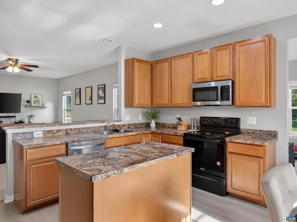
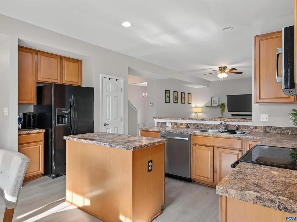
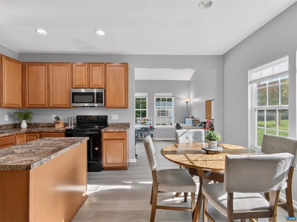
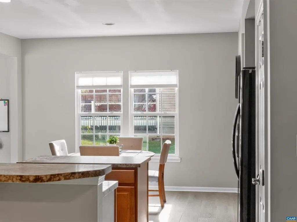
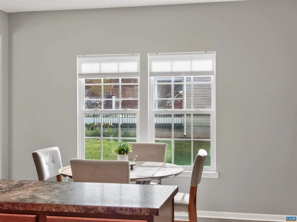
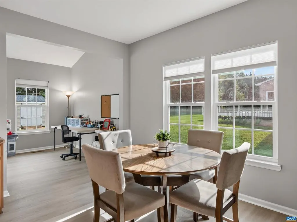
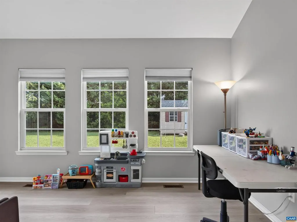
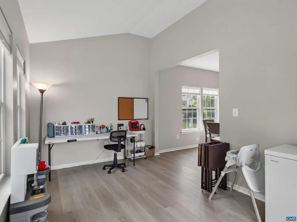
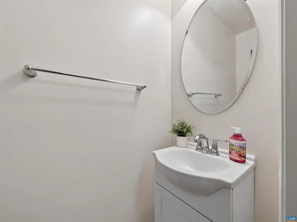
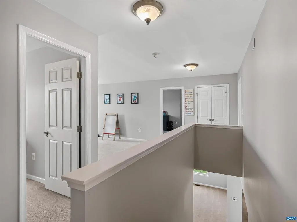
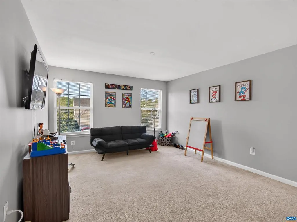
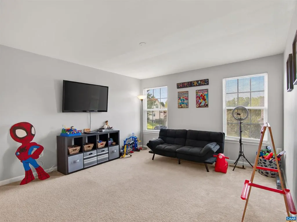
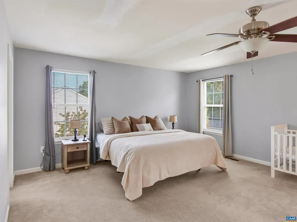
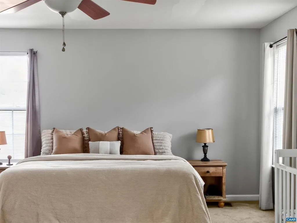
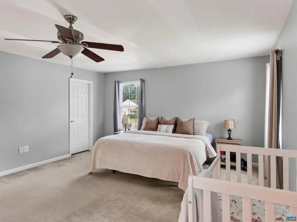
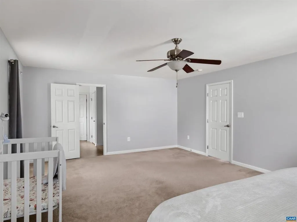
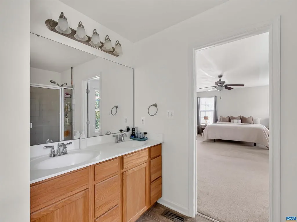
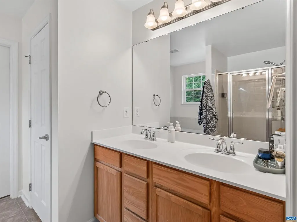
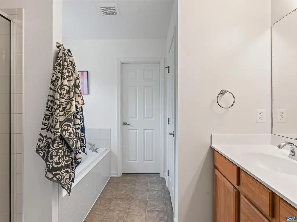
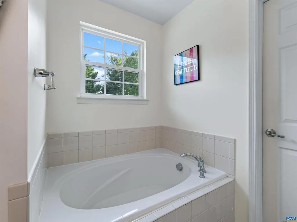
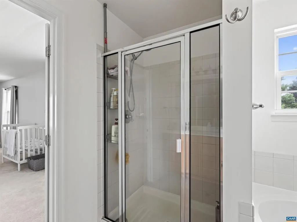
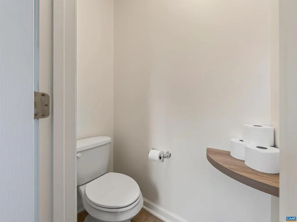
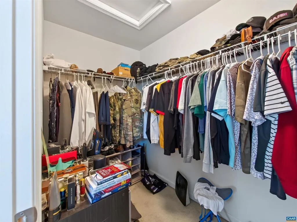
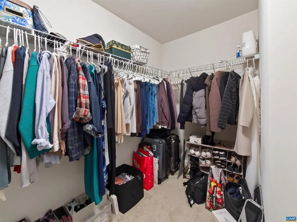
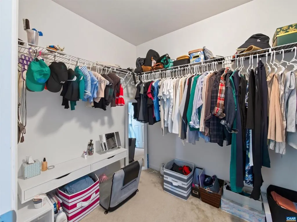
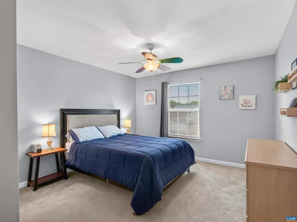
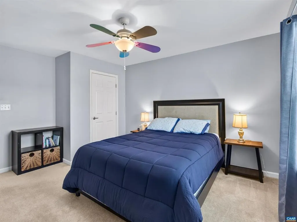
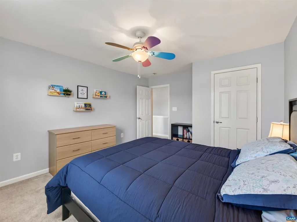
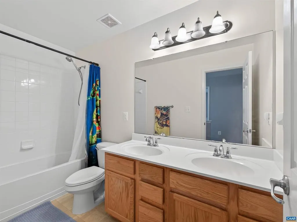
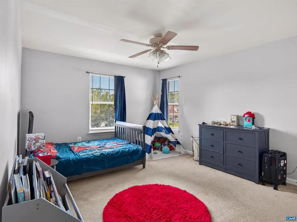
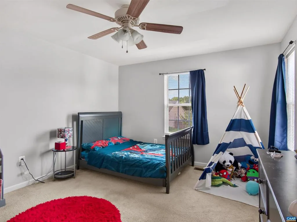
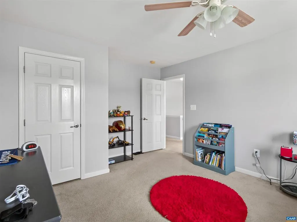
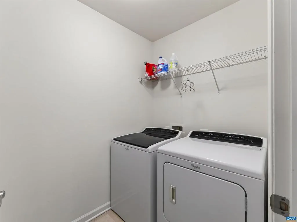
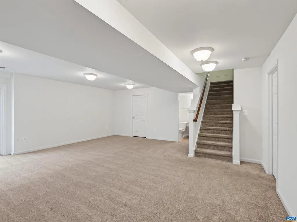
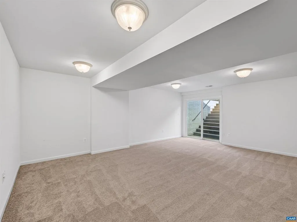
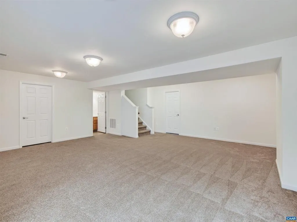
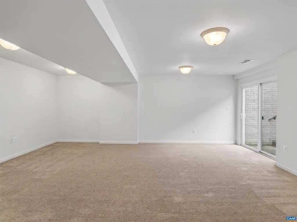
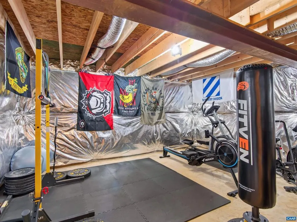
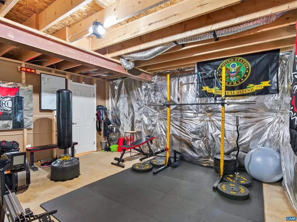
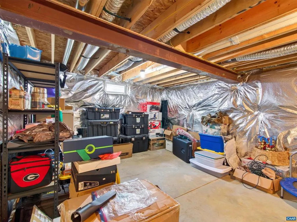
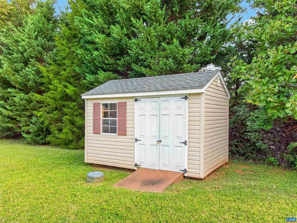
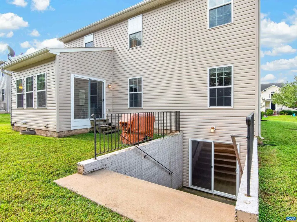
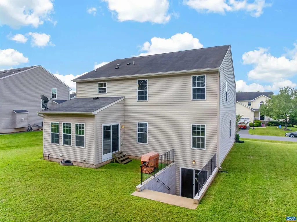
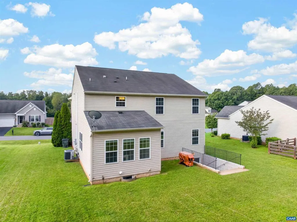
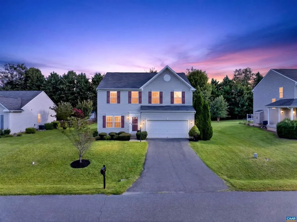
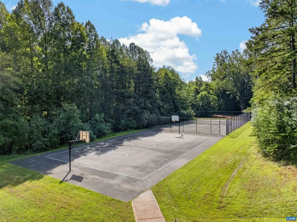
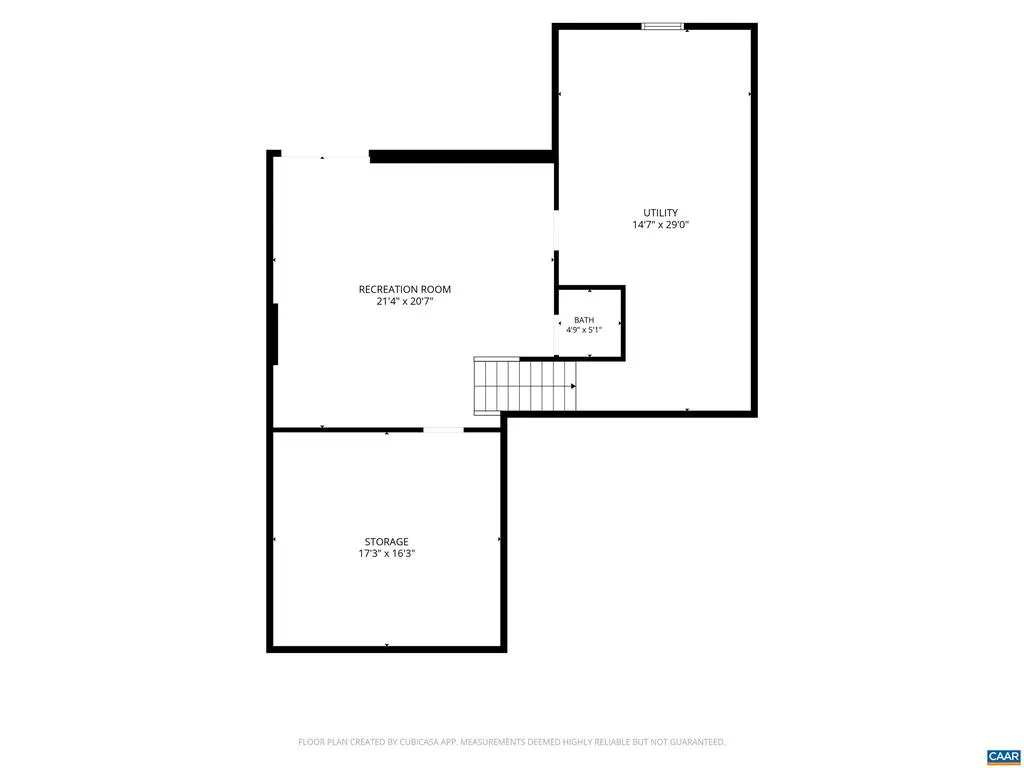
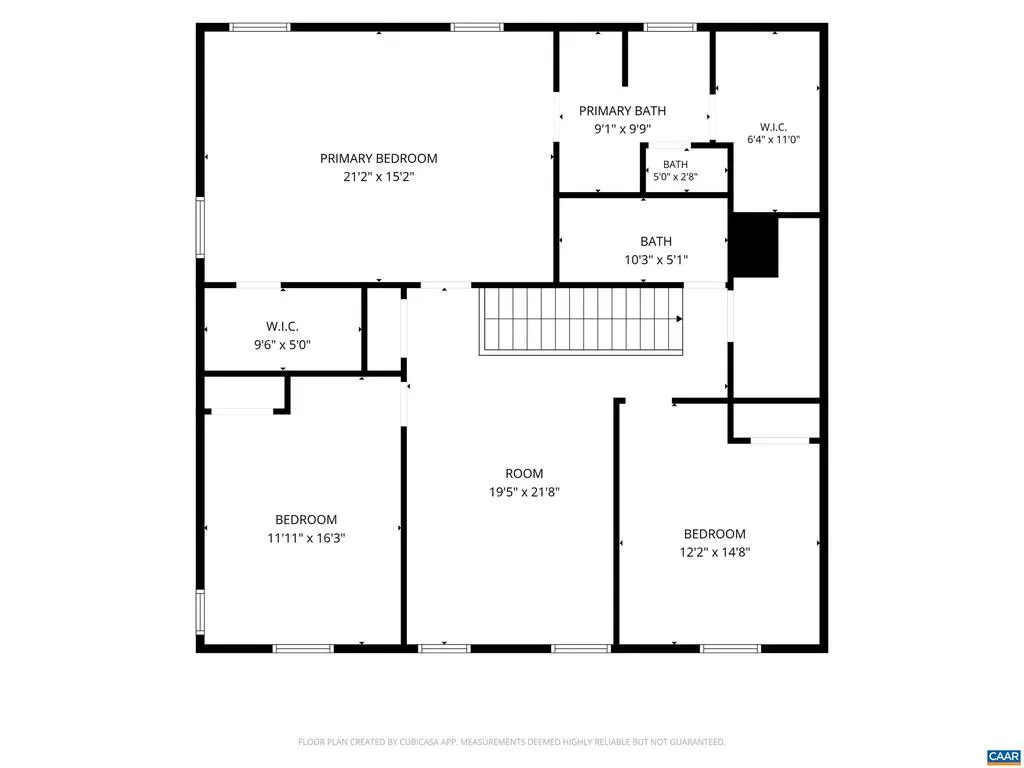
More space without giving up convenience?this beautifully maintained Greenecroft home offers 2,729 finished square feet with an open-concept kitchen and living area, dedicated home office, flexible loft, partially finished basement, nearly level yard and two-car garage. The light-filled sunroom offers an inviting spot for morning coffee or casual conversation, while the formal dining room can also serve as a study, creative space or second office. Upstairs, three bedrooms are joined by a versatile loft that?s perfect for movie nights, homework or a cozy hangout. The basement expands the possibilities with a spacious rec room, half bath, exercise area and generous unfinished storage. Enjoy community tennis and basketball courts in an established neighborhood just 10 minutes from NGIC, 3 minutes from Ruckersville shopping and dining, and less than 15 minutes from Hollymead Town Center and CHO Airport.,Maple Cabinets
| Elementary School | High School |
|---|---|
| Ruckersville Elementary School | William Monroe High School |
| Price History | |
|---|---|
| 9/16/2026 | Listed $460,000 |
General Features
| Living Area | 2729 |
|---|---|
| Sewer | Public Sewer |
| Heating | Central |
| Cooling | Central A/C,Heat Pump(s) |
| Appliances | Washer/Dryer Hookups Only |
| Zoning | R |
| HOA Fee | 130.00 |
| Architectural Style | Colonial |
| Construction Materials | Vinyl Siding |
| School District | GREENE COUNTY PUBLIC SCHOOLS |
| Exclusions | Washer/Dryer |
| Year Built | 2010 |
| Levels | 2 |
| Tax Year | 2026 |
| Ownership | Other |
| Accessibility | None |
| HOA Fee 2 | 0.00 |
| Assoc Fee Paid Per | Quarterly |
| County | GREENE |
| New Construction | No |
| Property Type | Residential |
| Association Amenities | Basketball Courts,Picnic Area,Tennis Courts |
| HOA | Yes |
| Subdivision Name | GREENECROFT |
| Garage Y/N | No |
| Other Structures | Above Grade,Below Grade |
| Full Baths | 2 |
| Status | ACTIVE |
| Directions | 29N towards Greene,left on 33,left on New life drive,left on Larchmont,house on left |
| City | RUCKERSVILLE |
| Disclosures | Prop Disclosure |
| Tax Annual Amount | 3402.7 |
| Structure Type | Detached |
| Condo/Coop Association fee Y/N | No |
| Bathrooms Full Main Level | 1 |
| Bathrooms Count Main Level | 1.00 |
| Price Per Sq Ft Total AG | 204.63 |
| Construction Completed Y/N | No |
| Vacation Rental Y/N | No |
| Virtual Tour | https://vimeo.com/1226583513?share=copy&fl=sv&fe=ci |
| Total SQFT | 4013 |
| Building Area Units | Square Feet |
| Living Area Units | Square Feet |
| Standard Status | Active |
| Year Built Source | Estimated |
| Legal Subdivision | GREENECROFT SUB |
Interior Features
| Heating Fuel | Propane - Owned |
|---|---|
| Basement | Interior Access,Outside Entrance,Partially Finished,Walkout Level |
| Flooring | Carpet,Hardwood,Laminated |
| Basement (Y/N) | Yes |
| Air Conditioning Y/N | No |
| Heating Y/N | Yes |
| Fireplace Y/N | No |
| Above Grade Finished Area | 2248 |
| Half Baths | 2 |
| Central Air Y/N | Yes |
| Total Bedrooms | 3 |
| Below Grade Finished Area | 481 |
| Room Type | Dining Room,Kitchen,Family Room,Foyer,Breakfast Room,Sun/Florida Room,Laundry,Loft,Office,Recreation Room,Full Bath,Half Bath,Additional Bedroom |
| Below Grade Finished Area Unit Type | Square Feet |
| LivingAreaSource | Assessor |
| Below Grade Unfin Area Units | Square Feet |
| Below Grade Unfin SQFT | 1284 |
| Below Grade Unfin SQFT Source | Assessor |
| Below Grade Finished Area Source | Assessor |
| Bedrooms Count All Upper Levels | 3 |
| Bathrooms Count All Upper Levels | 2 |
| Bathrooms Count All Lower Levels | 1 |
| Above Grade Unfin Area Units | Square Feet |
| Above Grade Unfin SQFT Source | Assessor |
| Above Grade Finished Area Source | Assessor |
| Above Grade Finished Area Unit Type | Square Feet |
| Total Baths | 4 |
Exterior Features
| Lot Features | Sloping,Open |
|---|---|
| Water Source | Public |
| Inclusions | Refrigerator,Dishwasher,Electric Range,Microwave,Shed |
| Foundation Details | Concrete Perimeter |
| Water View Y/N | No |
| Building Area Total | 4413.00 |
| Lot Size Acres | 0.24 |
| Water Oriented Y/N | No |
Room Details
| Room | Dimensions | Level | Flooring | Details |
|---|---|---|---|---|
| Additional Bedroom | Upper 1 | |||
| Additional Bedroom | Upper 1 | |||
| Breakfast Room | Main | |||
| Dining Room | Main | |||
| Family Room | Main | |||
| Foyer | Main | |||
| Full Bath | Upper 1 | |||
| Half Bath | Main | |||
| Half Bath | Lower 1 | |||
| Kitchen | Main | |||
| Laundry | Upper 1 | |||
| Loft | Upper 1 | |||
| Office | Main | |||
| Recreation Room | Lower 1 | |||
| Sun/Florida Room | Main |
Amenities
- Foreclosure
- Views
- Short Sale
- New Construction
- Adult 55+
- Lease To Own
- No HOA Fees
- Furnished
- Primary On Main
- Air Conditioning
- Seller Finance
- Green
- Fixer Upper
- Horse
- Golf
- Fireplace
- Deck
- Garage
- Basement
- Pool
Property vs Single Family Average in 22968
Price
Taxes
Year Built
 © BRIGHT, All Rights Reserved
