















Address
1230 Dunlora Dr, Charlottesville, VA
Price
$ 729,000
Property Attributes
- MLS#682006
- TypeSingle Family
- Listing Status ACTIVE
- CountyALBEMARLE
- CityCharlottesville
- NeighborhoodDunlora
- Zip22901
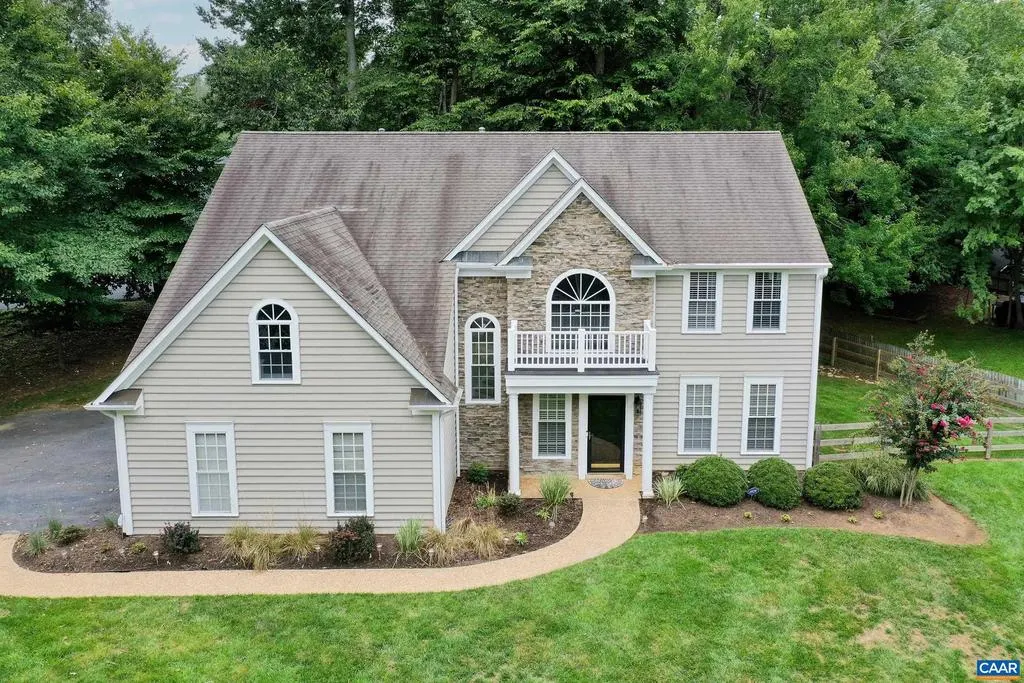
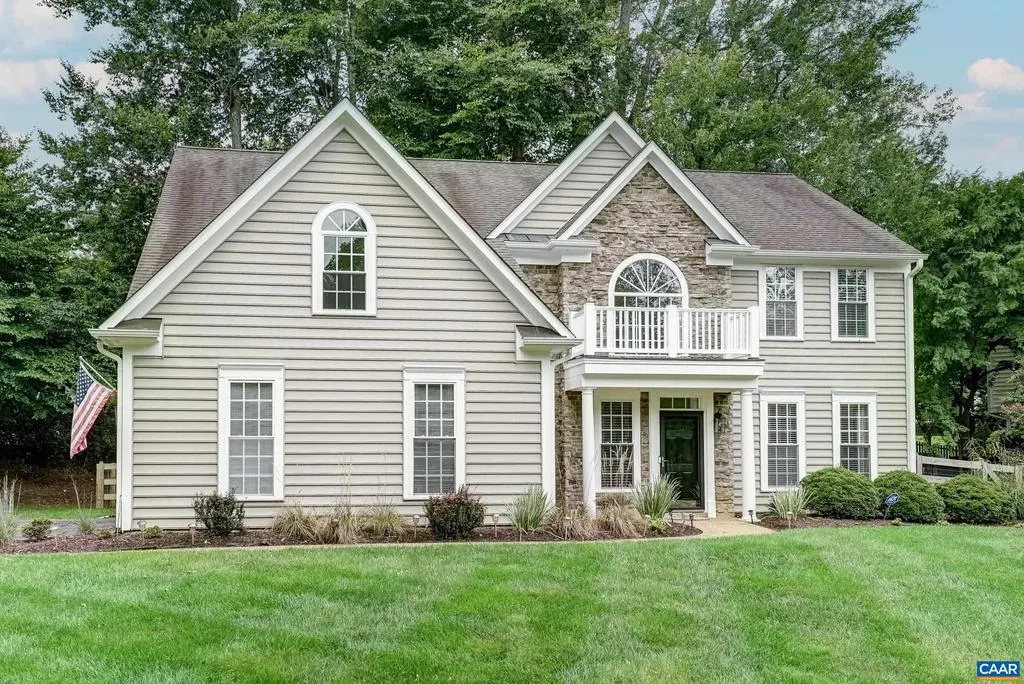
- StyleColonial
- Year Built2001
- Taxes$ 6083
- Price$ 729,000
- Bedrooms4
- Full Bathrooms2
- Half Bathrooms1
- Sqr Footage2907
- Lot Size0.35 Acres
Data Source:
Bright MLS
Property Description
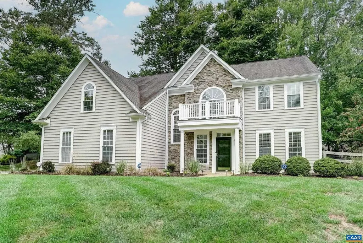
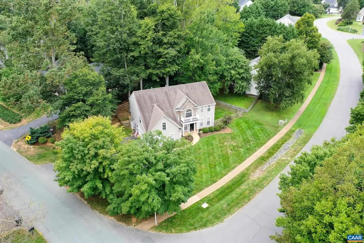
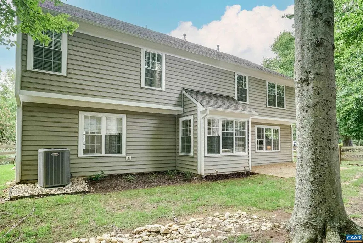
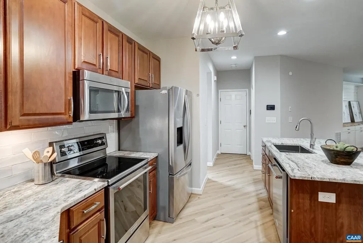
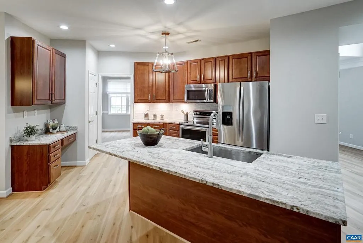
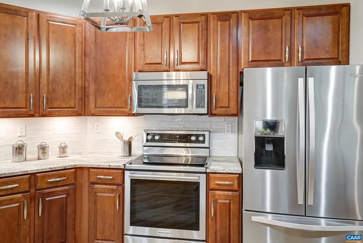
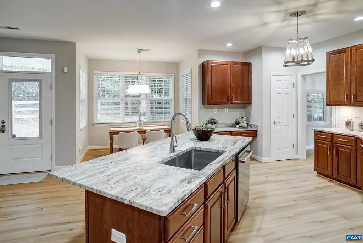
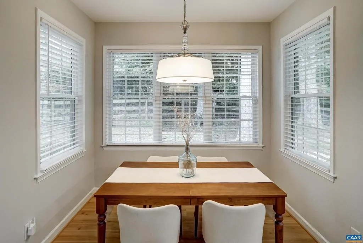
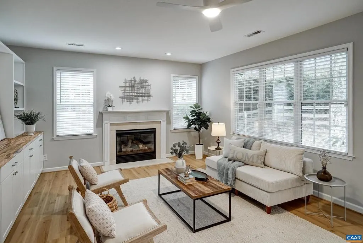
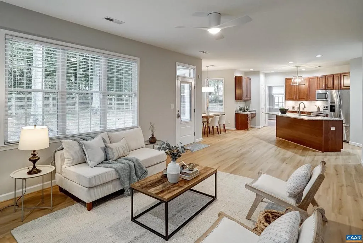
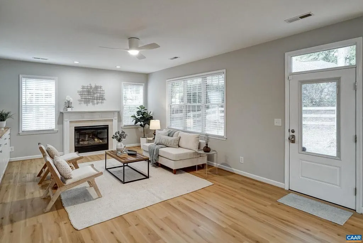
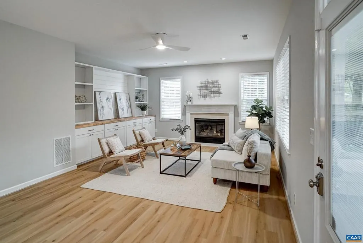
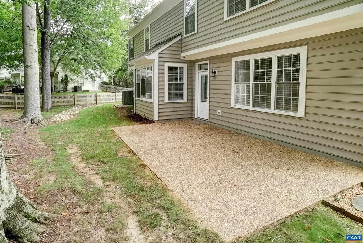
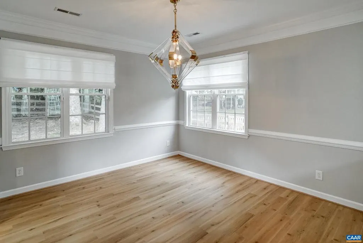
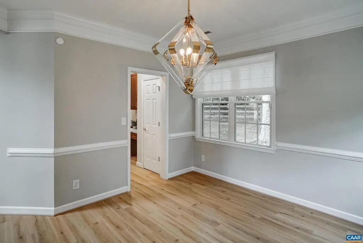
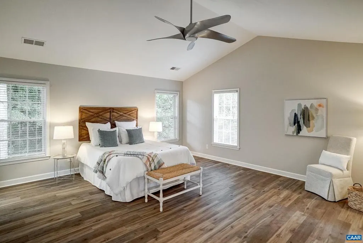
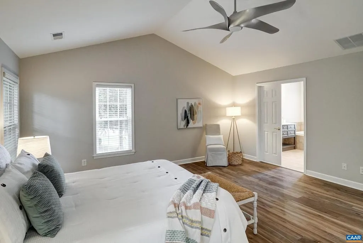
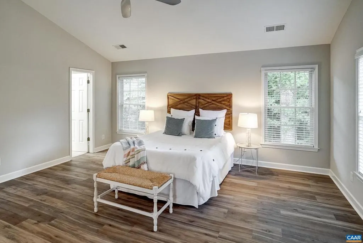
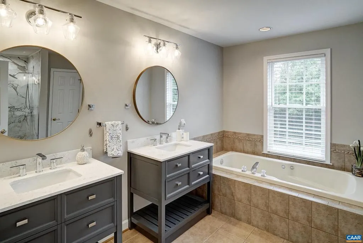
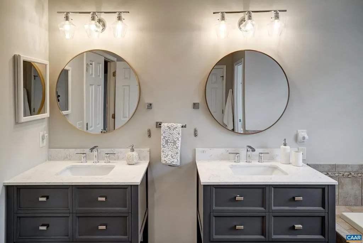
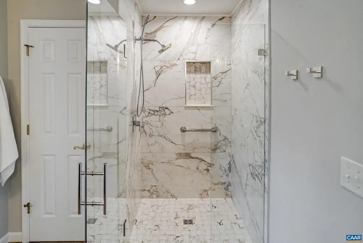
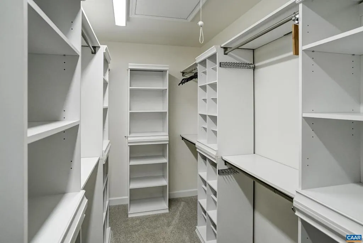
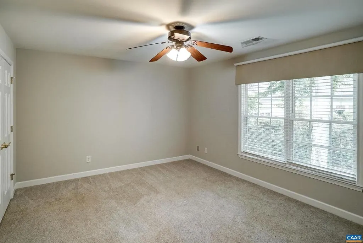
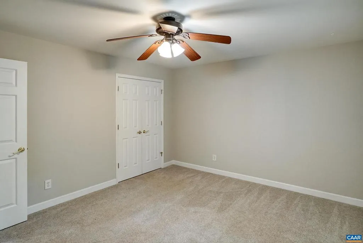
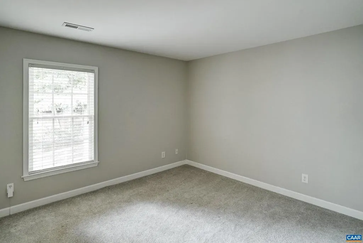
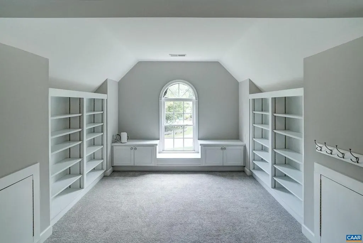
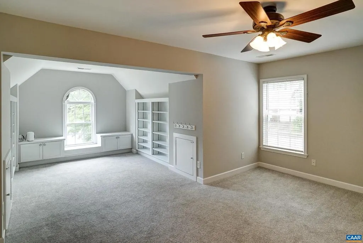
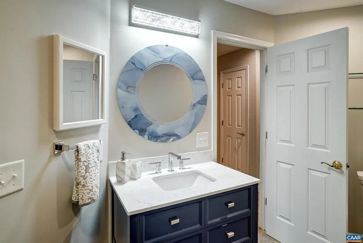
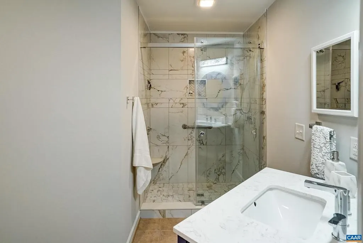
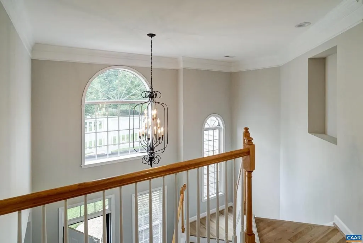
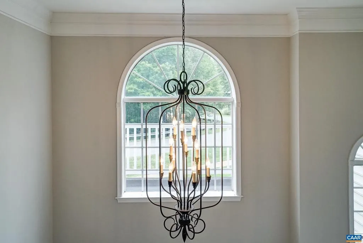
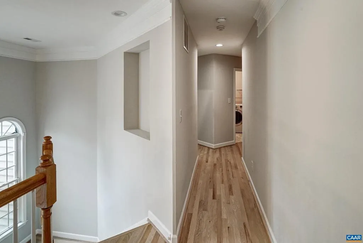
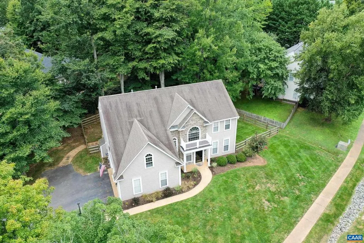
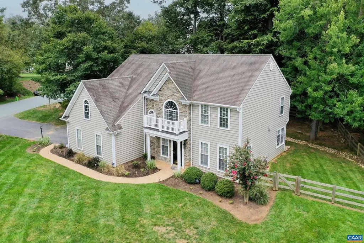
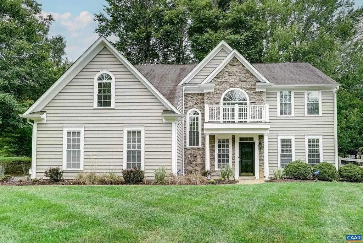
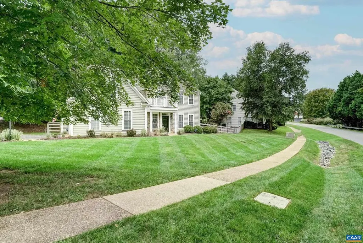
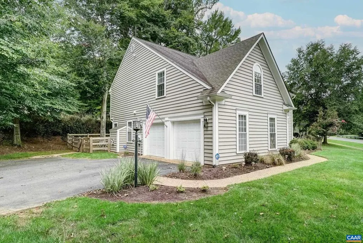
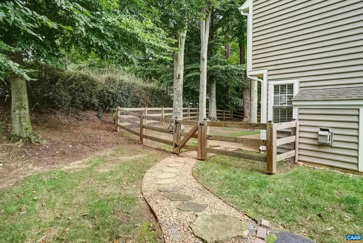
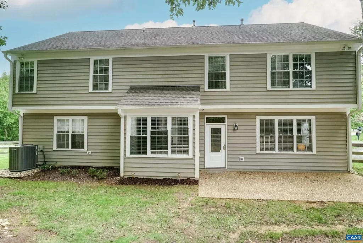
Like- new home in sought-after Dunlora, just minutes from UVA, UVA Health, and Downtown Charlottesville! An excellent opportunity in one of Charlottesville's most convenient, established neighborhoods close to the Rivanna Trail and top-rated schools. Fresh paint and new LVP flooring throughout the home offers you a blank slate to make this home your own! Entertainers will love the formal living and dining rooms flanked by columns. The dining room features a stunning modern chandelier. A practical and polished kitchen features cherry cabinets, granite countertops, updated stainless appliances, a built-in work desk and eat-in breakfast nook. The great room includes a wall of built-in book cases, and gas fireplace, plus access to the patio and fenced back yard. Upstairs, the primary suite includes a generous walk-in closet with custom-built organizers, and renovated ensuite bathroom (2022) with separate shower, and soaking tub, plus two vanities. Two large carpeted bedrooms each boast ceiling fans and large closets, and a third bedroom with built-ins that could also be a home office, rec room or media space share a remodeled full hall bathroom. This home is walkable to the clubhouse and pool, and a must-see in Dunlora!,Cherry Cabinets,Granite Counter,Fireplace in Great Room
| Middle School | High School |
|---|---|
| Burley Middle School | Albemarle High School |
| Price History | |
|---|---|
| 9/16/2026 | Listed $729,000 |
General Features
| Living Area | 2907 |
|---|---|
| Sewer | Public Sewer |
| Heating | Central |
| Cooling | Programmable Thermostat,Central A/C |
| Roof | Architectural Shingle |
| Appliances | Dryer,Washer |
| Zoning | R-4 |
| HOA Fee | 358.00 |
| Association Fee Includes | Common Area Maintenance,Pool(s),Trash |
| Architectural Style | Colonial |
| Security Features | Smoke Detector |
| Construction Materials | Vinyl Siding |
| School District | ALBEMARLE COUNTY PUBLIC SCHOOLS |
| Year Built | 2001 |
| Levels | 2 |
| Tax Year | 2026 |
| Ownership | Other |
| Accessibility | None |
| HOA Fee 2 | 100.00 |
| Assoc Fee Paid Per | Quarterly |
| County | ALBEMARLE |
| New Construction | No |
| Property Type | Residential |
| Association Amenities | Tennis Courts,Swimming Pool |
| HOA | Yes |
| Subdivision Name | DUNLORA |
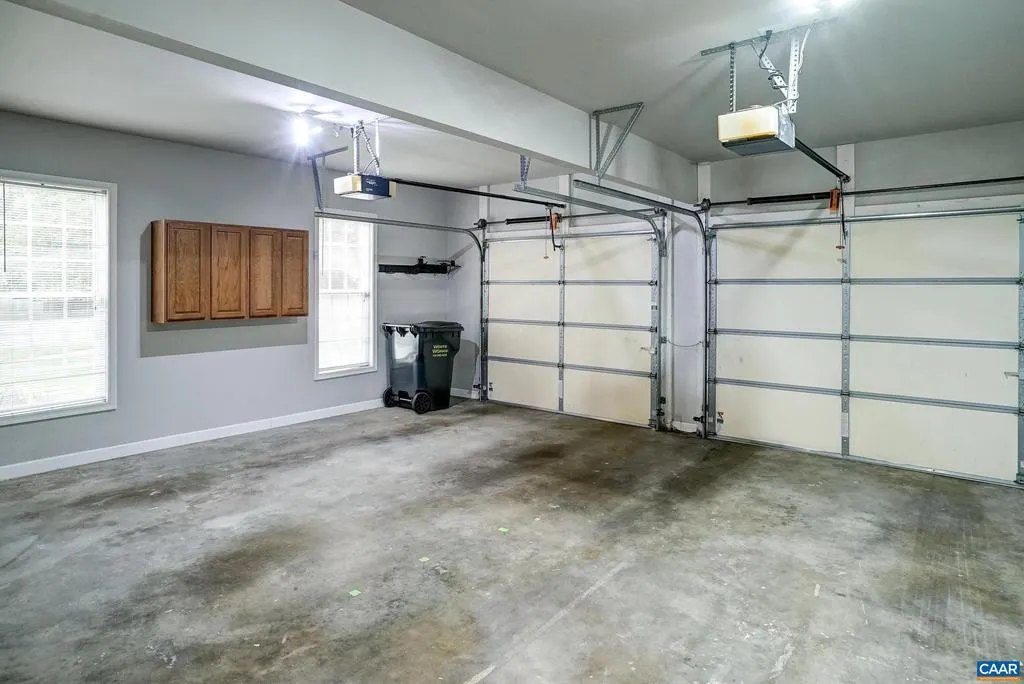
| Garage Y/N | No |
| Other Structures | Above Grade,Below Grade |
| Full Baths | 2 |
| Status | ACTIVE |
| Directions | Rio Road to Dunlora Dr. Home is on the left |
| City | CHARLOTTESVILLE |
| Disclosures | Prop Disclosure |
| Association Name | COMMUNITY DOCUMENTS |
| HOA Fee 2 Frequency | One Time |
| Tax Annual Amount | 6083.67 |
| Structure Type | Detached |
| Condo/Coop Association fee Y/N | No |
| Bathrooms Full Main Level | 1 |
| Bathrooms Count Main Level | 1.00 |
| Price Per Sq Ft Total AG | 250.77 |
| Construction Completed Y/N | No |
| Vacation Rental Y/N | No |
| Total SQFT | 2907 |
| Building Area Units | Square Feet |
| Living Area Units | Square Feet |
| Standard Status | Active |
| Year Built Source | Estimated |
| Legal Subdivision | DUNLORA |
Interior Features
| Heating Fuel | Natural Gas |
|---|---|
| Flooring | Carpet,Ceramic Tile |
| Total Fireplaces | 1 |
| Fireplace Features | Gas/Propane |
| Basement (Y/N) | No |
| Air Conditioning Y/N | No |
| Heating Y/N | Yes |
| Fireplace Y/N | Yes |
| Above Grade Finished Area | 2907 |
| Half Baths | 1 |
| Central Air Y/N | Yes |
| Total Bedrooms | 4 |
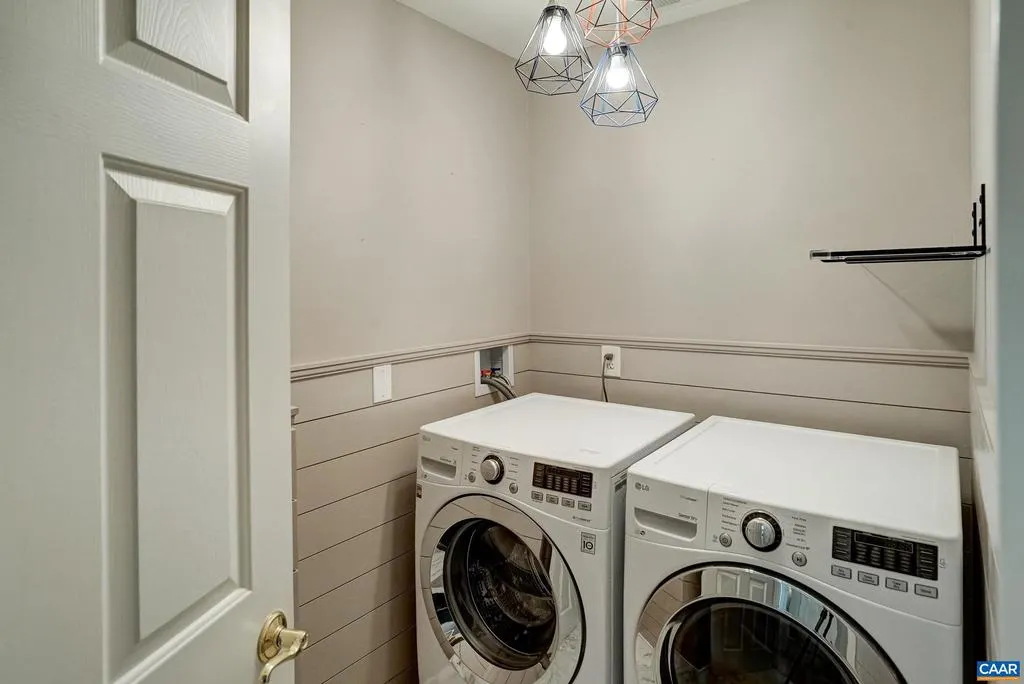
| Room Type | Living Room,Dining Room,Kitchen,Foyer,Breakfast Room,Great Room,Laundry,Full Bath,Half Bath,Additional Bedroom |
| Below Grade Finished Area Unit Type | Square Feet |
| LivingAreaSource | Assessor |
| Below Grade Unfin Area Units | Square Feet |
| Below Grade Unfin SQFT Source | Assessor |
| Below Grade Finished Area Source | Assessor |
| Bedrooms Count All Upper Levels | 4 |
| Bathrooms Count All Upper Levels | 2 |
| Above Grade Unfin Area Units | Square Feet |
| Above Grade Unfin SQFT Source | Assessor |
| Above Grade Finished Area Source | Assessor |
| Above Grade Finished Area Unit Type | Square Feet |
| Total Baths | 3 |
Exterior Features
| Exterior Amenities | Exterior Lighting |
|---|---|
| Lot Features | Landscaping,Partly Wooded |
| Water Source | Public |
| Inclusions | range,refrigerator,microwave,dishwasher,washer,dryer |
| Foundation Details | Slab |
| Water View Y/N | No |
| Building Area Total | 3395.00 |
| Lot Size Acres | 0.35 |
| Water Oriented Y/N | No |
Room Details
| Room | Dimensions | Level | Flooring | Details |
|---|---|---|---|---|
| Additional Bedroom | Upper 1 | |||
| Additional Bedroom | Upper 1 | |||
| Additional Bedroom | Upper 1 | |||
| Breakfast Room | Main | |||
| Dining Room | Main | |||
| Foyer | Main | |||
| Full Bath | Upper 1 | |||
| Great Room | Main | |||
| Half Bath | Main | |||
| Kitchen | Main | |||
| Laundry | Upper 1 | |||
| Living Room | Main |
Amenities
- Foreclosure
- Views
- Short Sale
- New Construction
- Adult 55+
- Lease To Own
- No HOA Fees
- Furnished
- Primary On Main
- Air Conditioning
- Seller Finance
- Green
- Fixer Upper
- Horse
- Golf
- Fireplace
- Deck
- Garage
- Basement
- Pool
Property vs Single Family Average in 22901
Price
Year Built
Visits
 © BRIGHT, All Rights Reserved
